
Owner’s Representative
Independent oversight for Bay Area custom homes and major remodels. We protect your budget, schedule and quality from the first drawing to the final walkthrough.
Partner With Our ExpertsA luxury home owner's representative stands in for you on a complex build. They attend every meeting, review every contract, hold every party to what was agreed, and make sure what was promised on paper is what gets built. Craftsmen's Guild has designed and built homes on the Peninsula and in the South Bay since 1988, so when we act as your owner's representative you get people who know from the inside how projects go over budget and behind schedule.
The role is different from a general contractor. A general contractor manages construction. An owner's representative manages the whole project on your behalf, from pre-design through close-out, with one priority: your interests.
What an owner's representative does
Before construction
We review the architectural drawings for constructability problems, compare contractor bids line by line for scope gaps, help negotiate contracts, and set the baseline for budget, schedule and quality that everything else is measured against.
During construction
We are your eyes on site. We walk the job regularly, review requests for information and submittals, track progress against milestones, and flag change orders before they become expensive surprises. We attend owner, architect and contractor meetings, document every decision, and nothing moves forward without your approval.
At close-out
We run the punch list, check final invoices against the contracted scope, collect warranties and as-built documents, and confirm the finished home matches what you signed off on.
Do you need an owner's representative?
You probably do if two or more of these are true:
- Your budget is over $1 million. At that level, contract gaps, unmanaged change orders and schedule slips cost real money.
- You have a demanding schedule. Requests for information, material approvals and schedule updates arrive every week, and someone has to answer them well.
- You are not local to the Bay Area construction market, or you have never built before.
- Your project has several design professionals, such as an architect, interior designer, landscape architect and structural engineer, plus a general contractor and many trades.
You may manage without one if the project is a modest remodel, you have real construction experience and time, and you are working with a design-build firm that already provides strong built-in oversight.
A simple test: what would a 15 percent overrun mean to you, how many hours a week can you give the project, and can you judge a contractor's change order on its merits? If the overrun would hurt, the hours are few and the answer is no, you need an owner's representative.
Why luxury projects need one
High-end homes use custom millwork, imported stone, specialty glazing and complex mechanical systems, often from suppliers with long lead times. A single misordered material or a missed coordination detail between architect and engineer can hold up a project for weeks.
Luxury builds also involve more specialized trades, each with its own schedule and contract. Coordinating them without a dedicated advocate is where most overruns start. A custom home in the Bay Area typically takes 12 to 24 months from design through construction (NAHB 2025), which is a long time to manage a project in your spare time.
How we work alongside your team
An owner's representative does not replace your architect or builder. Your architect protects the design, your builder runs construction, and we protect you, turning their input into clear, timely decisions that keep the project moving. Good contractors welcome the structure, because it reduces disputes over scope.
We can join at the design stage, which is where we add the most value, or step into a project already under way to review contracts, reset expectations and stabilize the schedule.
Why Craftsmen's Guild
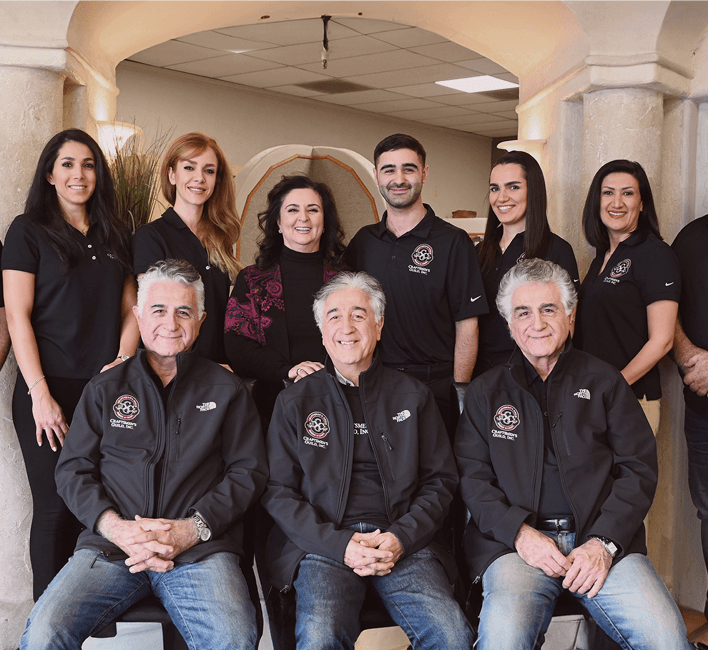
We are a family-owned design-build firm founded in 1988, with architects, designers and builders on one team, California license #507159, and a 4.8-star Diamond Certified rating backed by 15 consecutive years of certification.
That experience is what makes us useful on your side of the table: we know where budgets leak, how schedules slip and what a fair change order looks like.
Our Projects
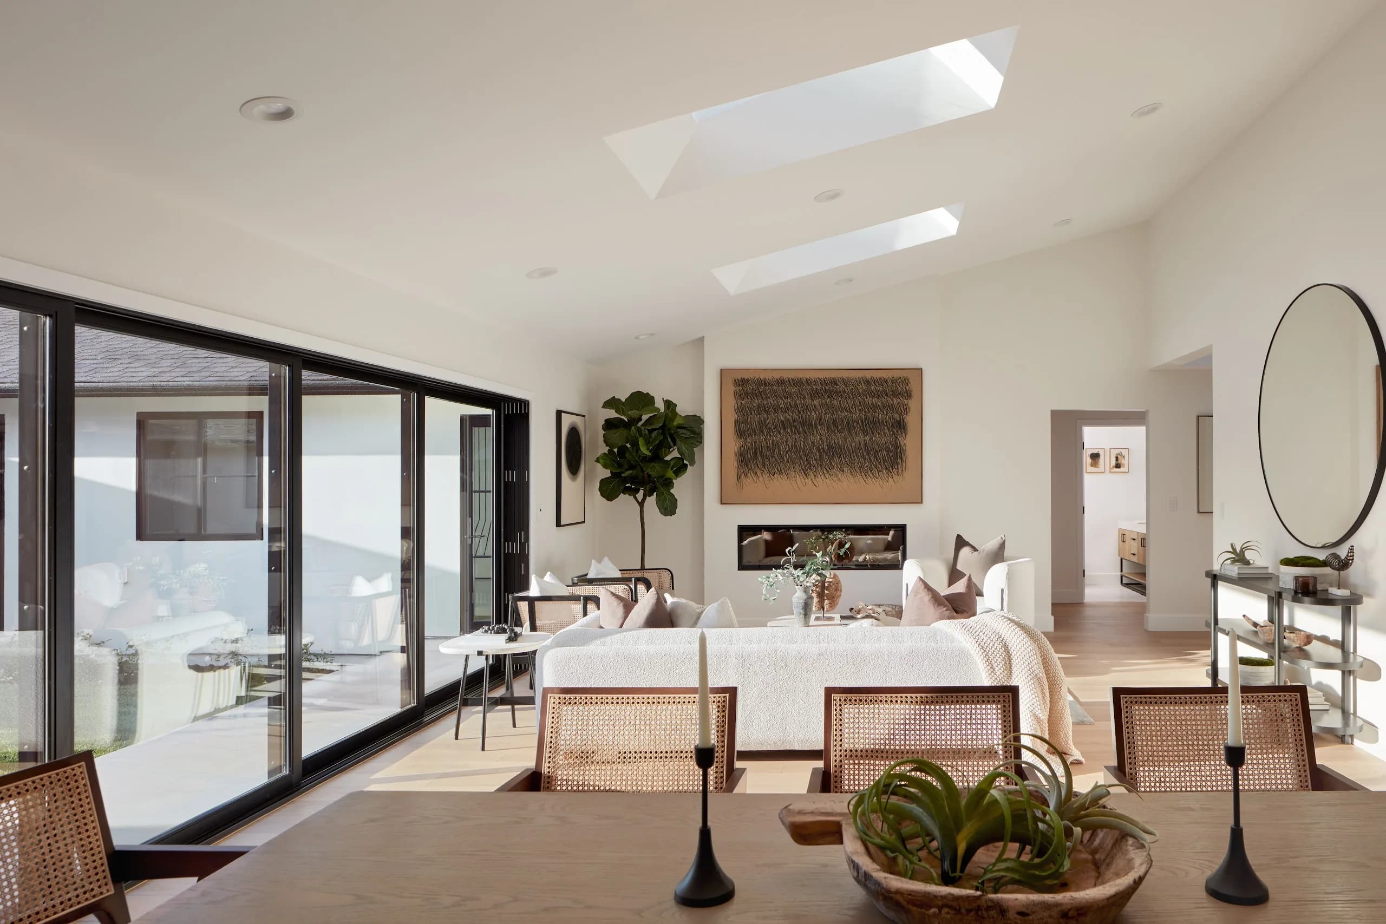
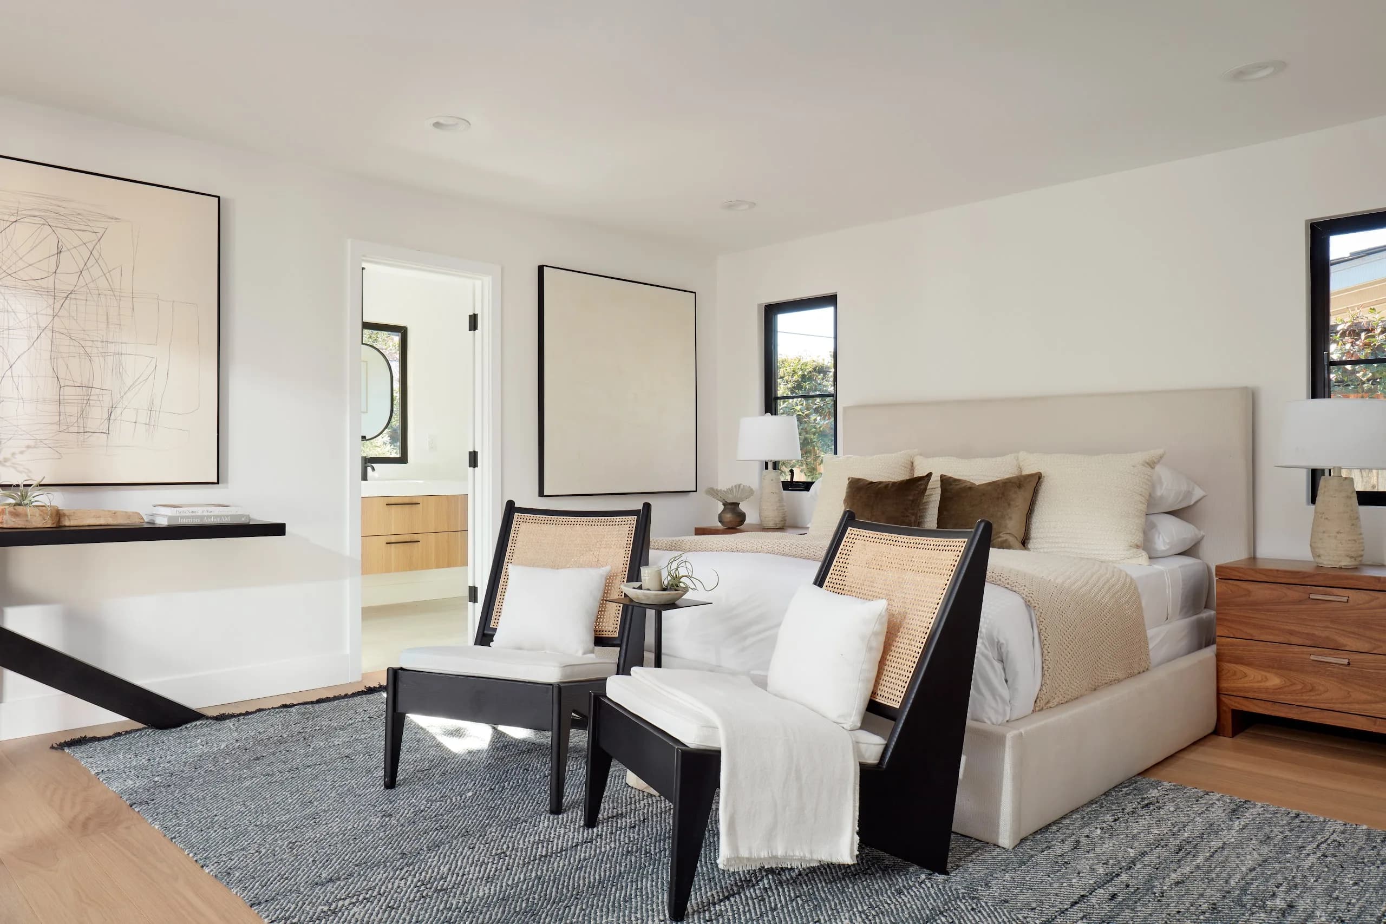
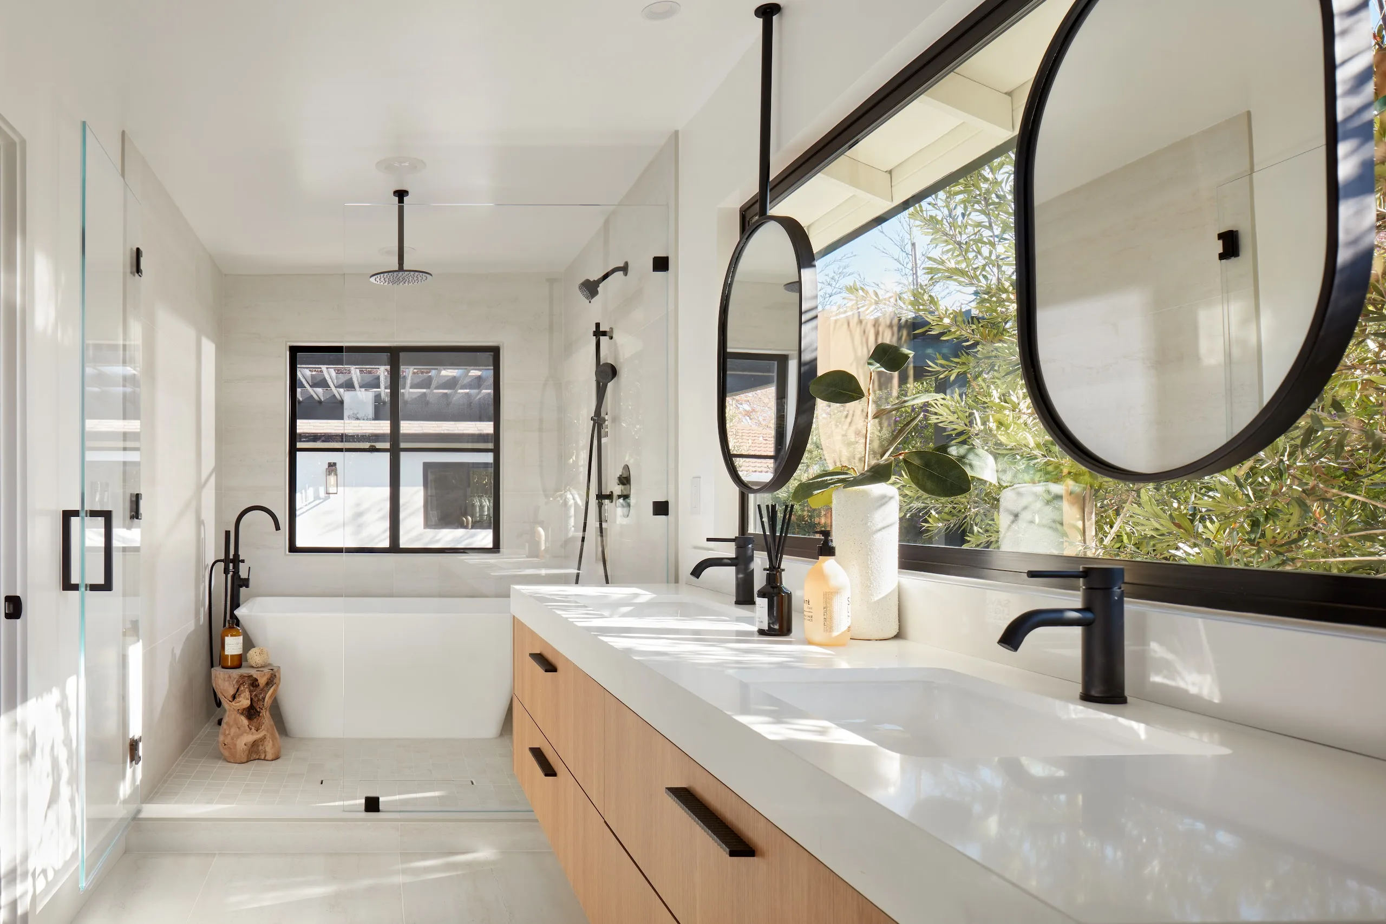
Iconic Remodel
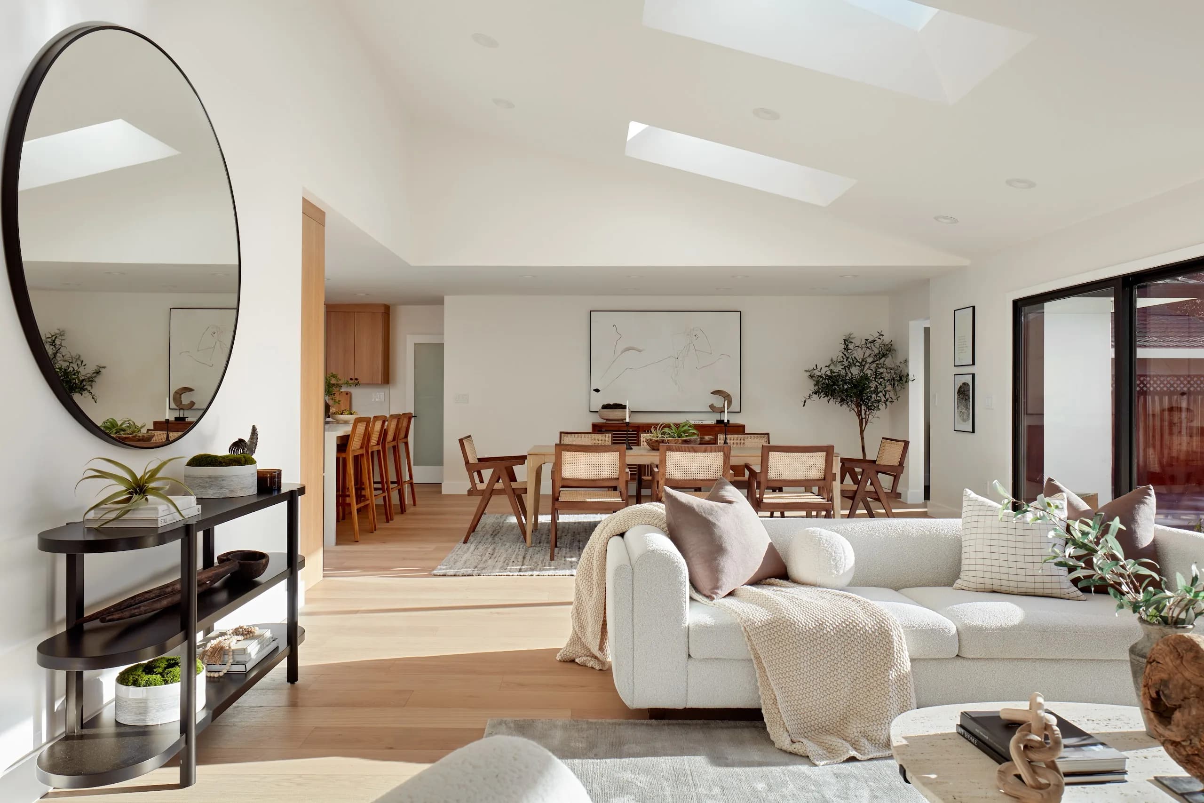
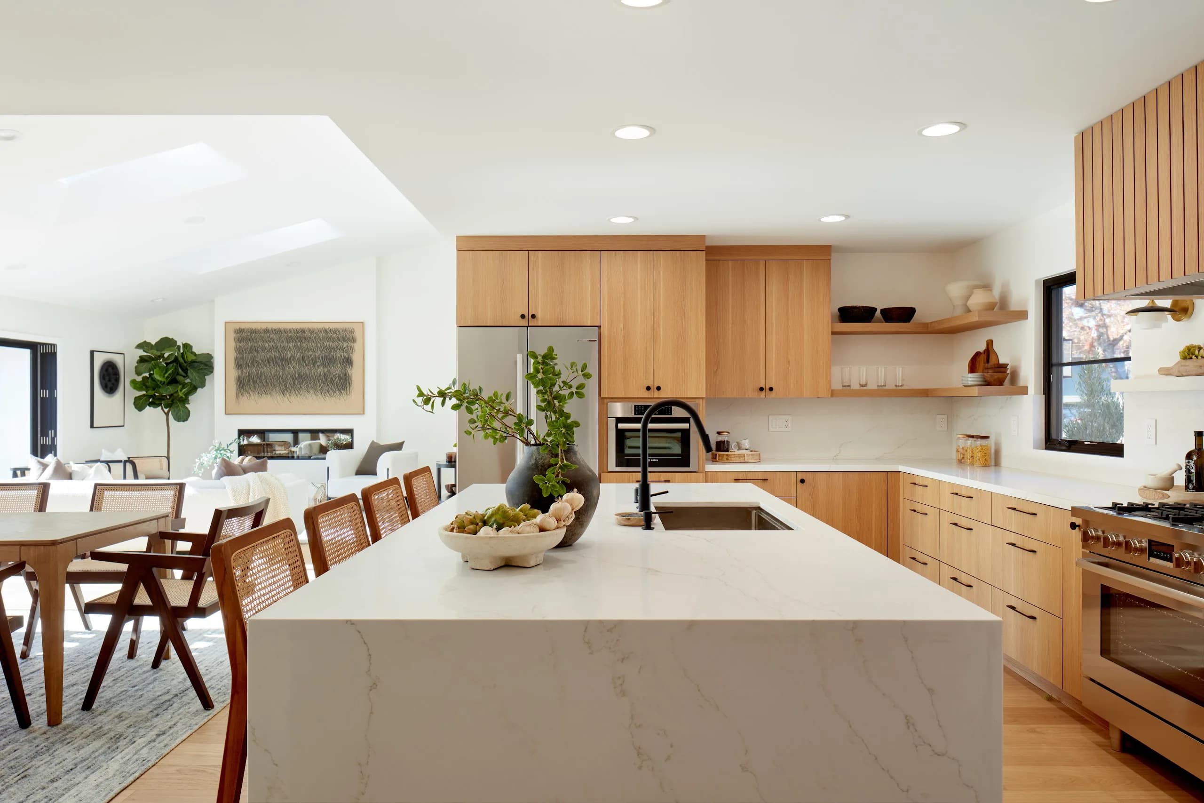
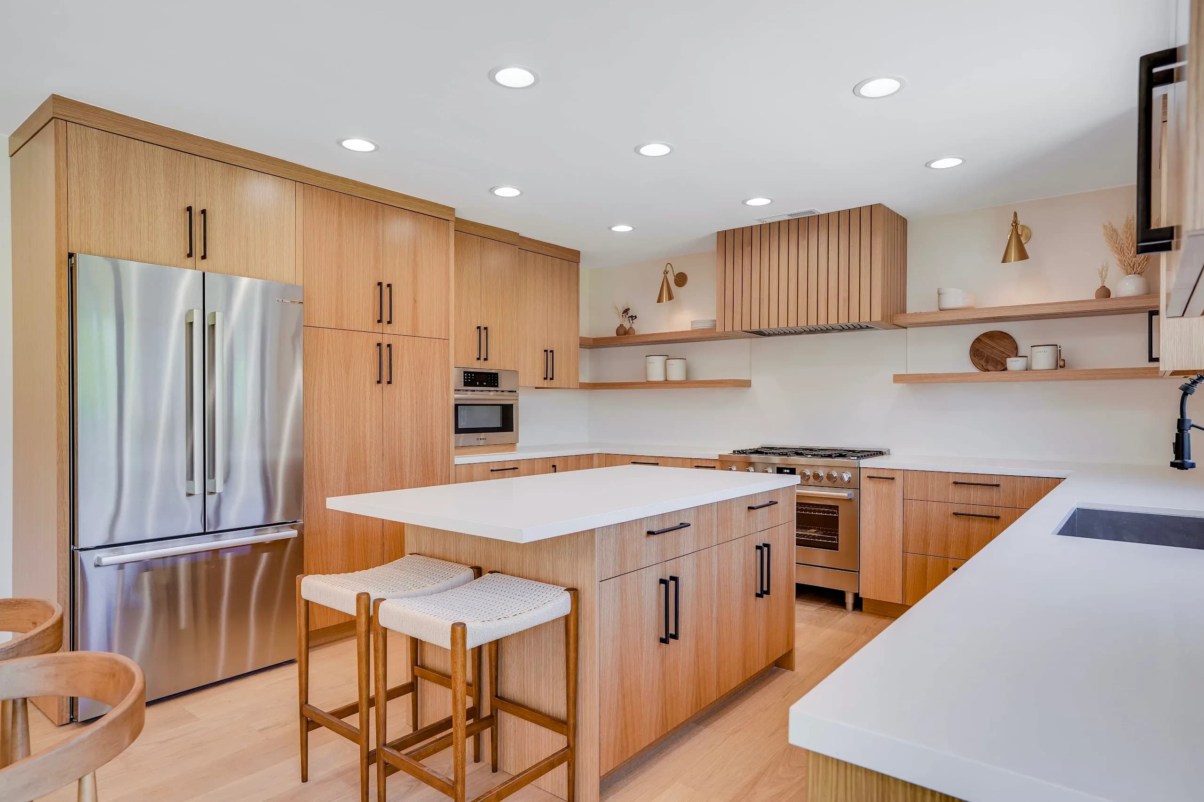
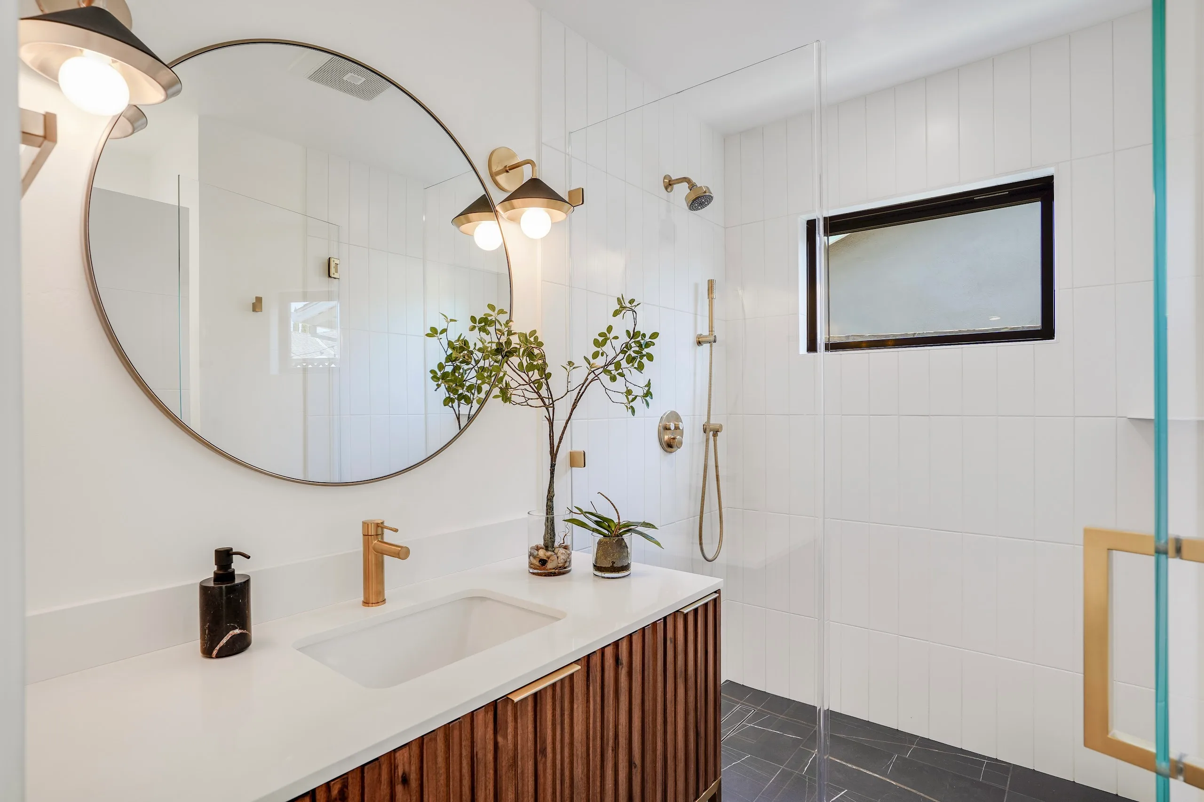
A historic Willow Glen residence reimagined as a sophisticated open-concept home, a 14-foot vaulted great room, custom white-oak millwork, and a spa-like primary suite. It set the highest price per square foot sold in Willow Glen in 2023.
View Project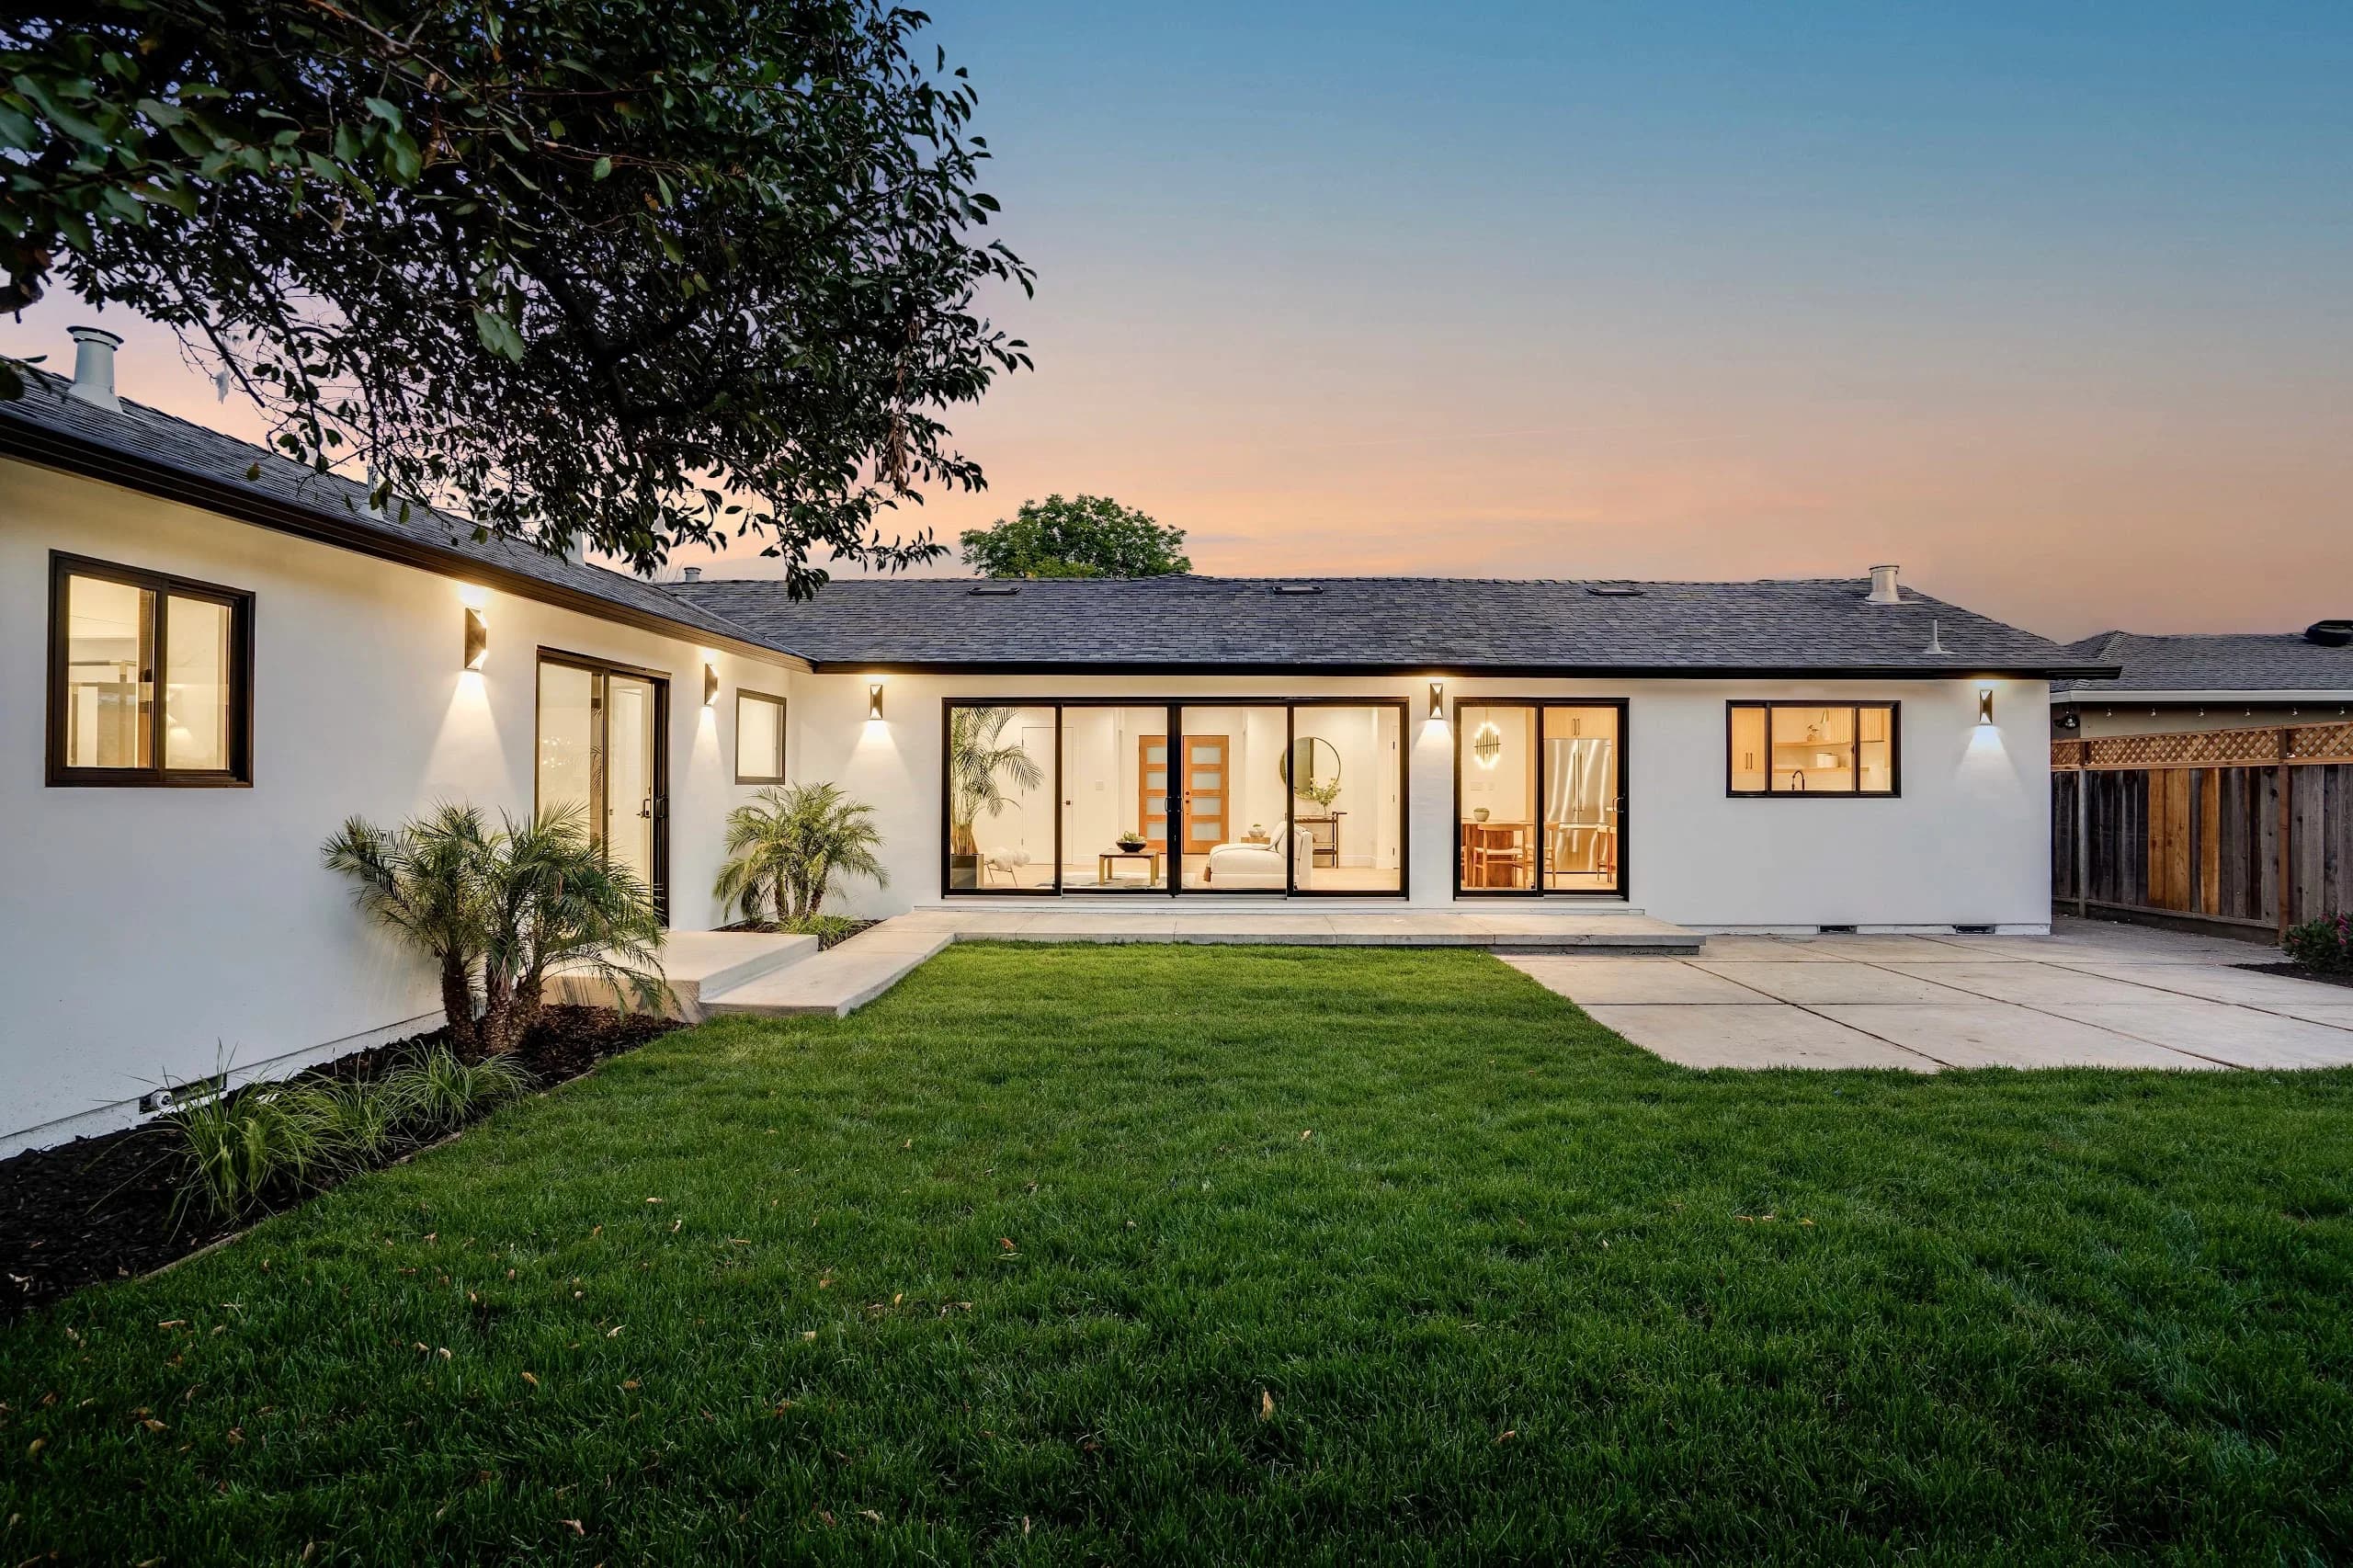
Ranch Modern Transformation
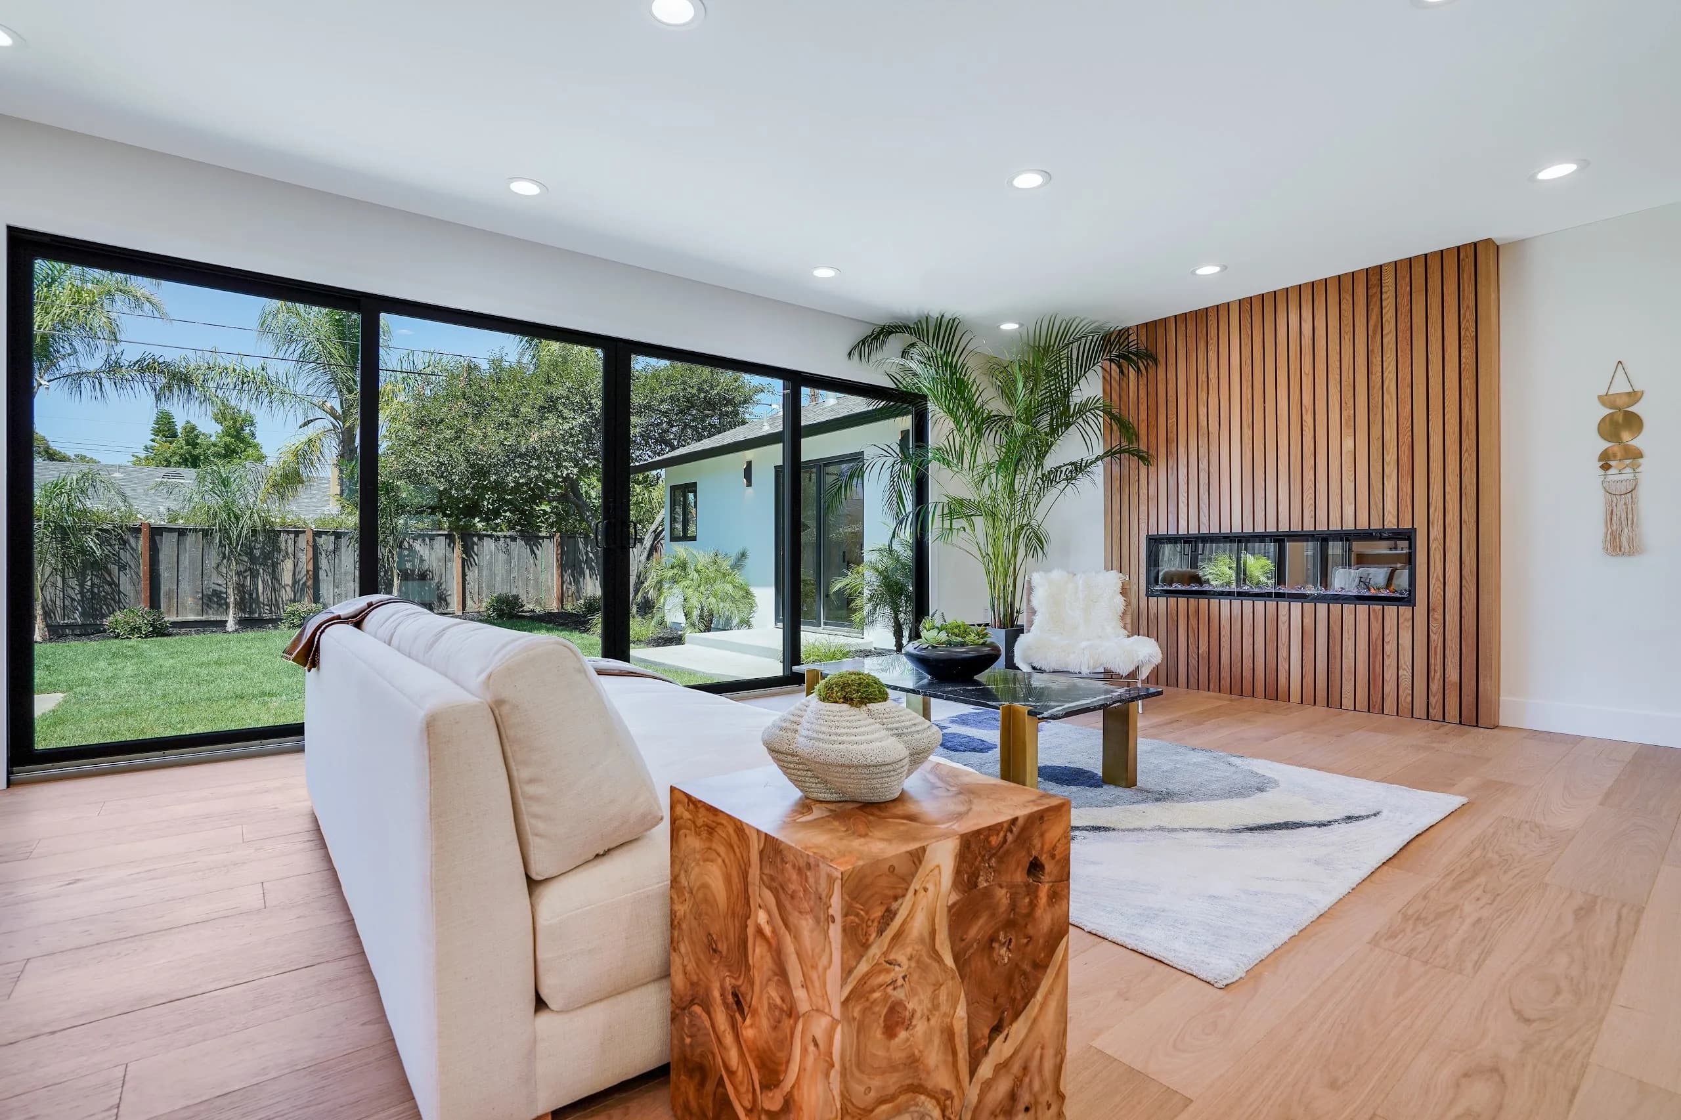
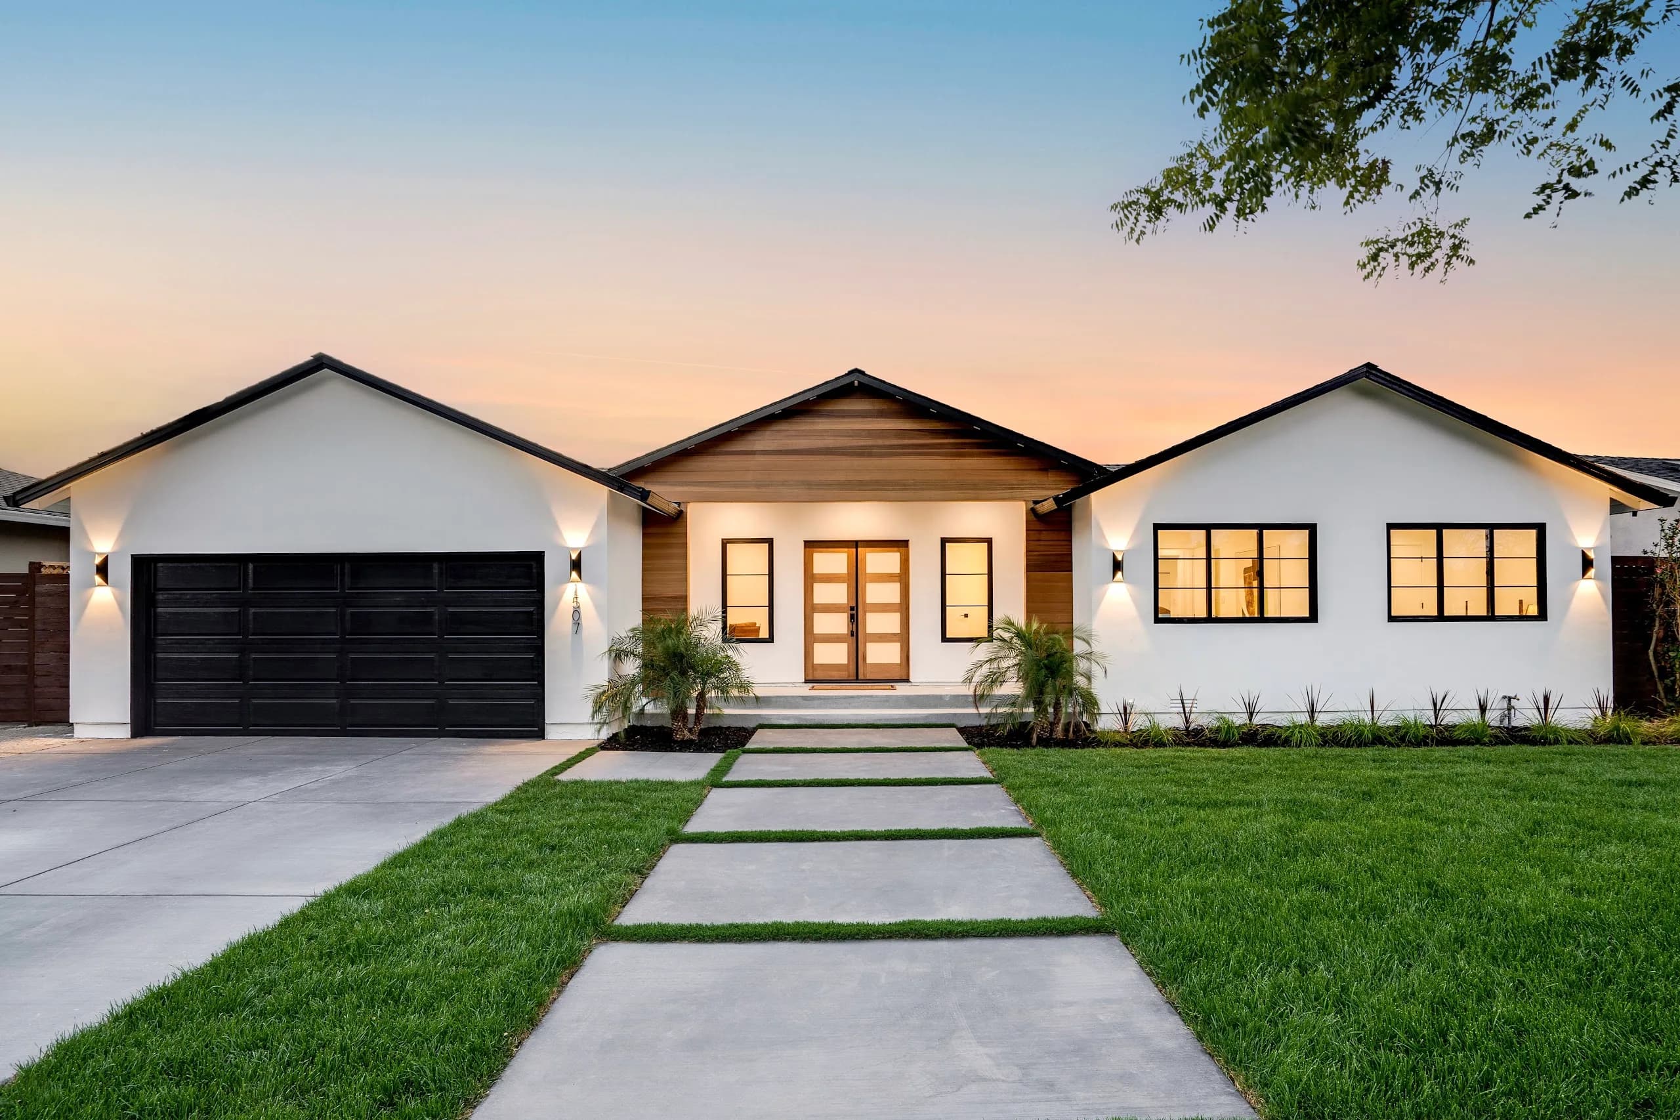
A deteriorated ranch reborn as a mid-century modern statement. An expanded floor plan, warm wood siding, a wood-slotted fireplace, and an elevated primary suite. The home sold well above asking and set a new neighborhood record.
View Project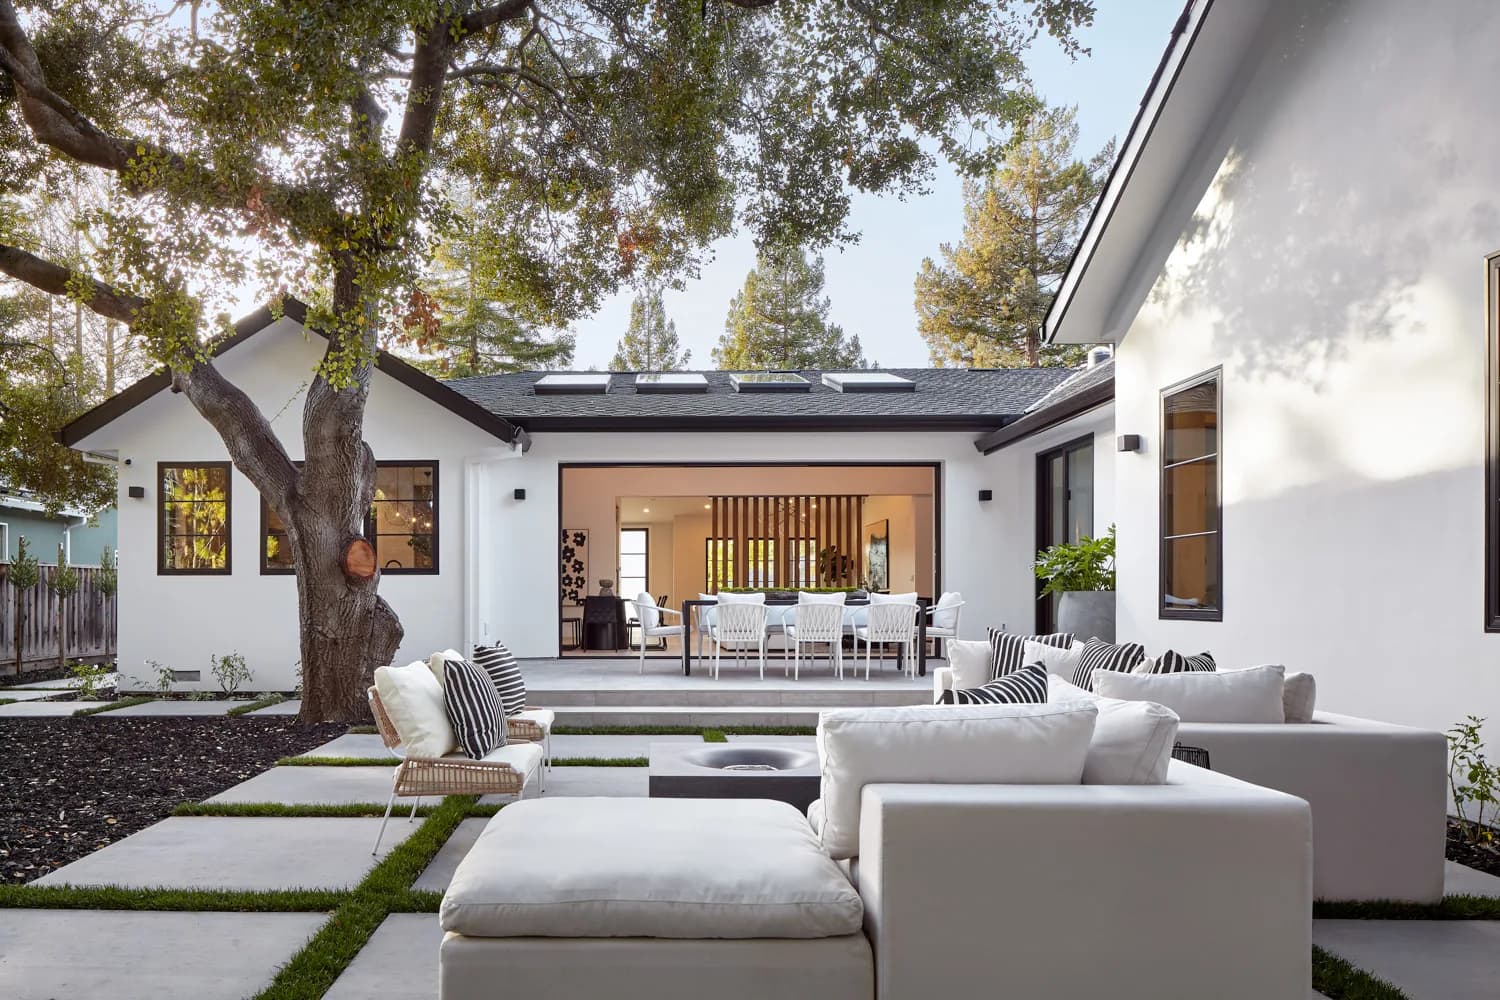
Luxury Modern Living
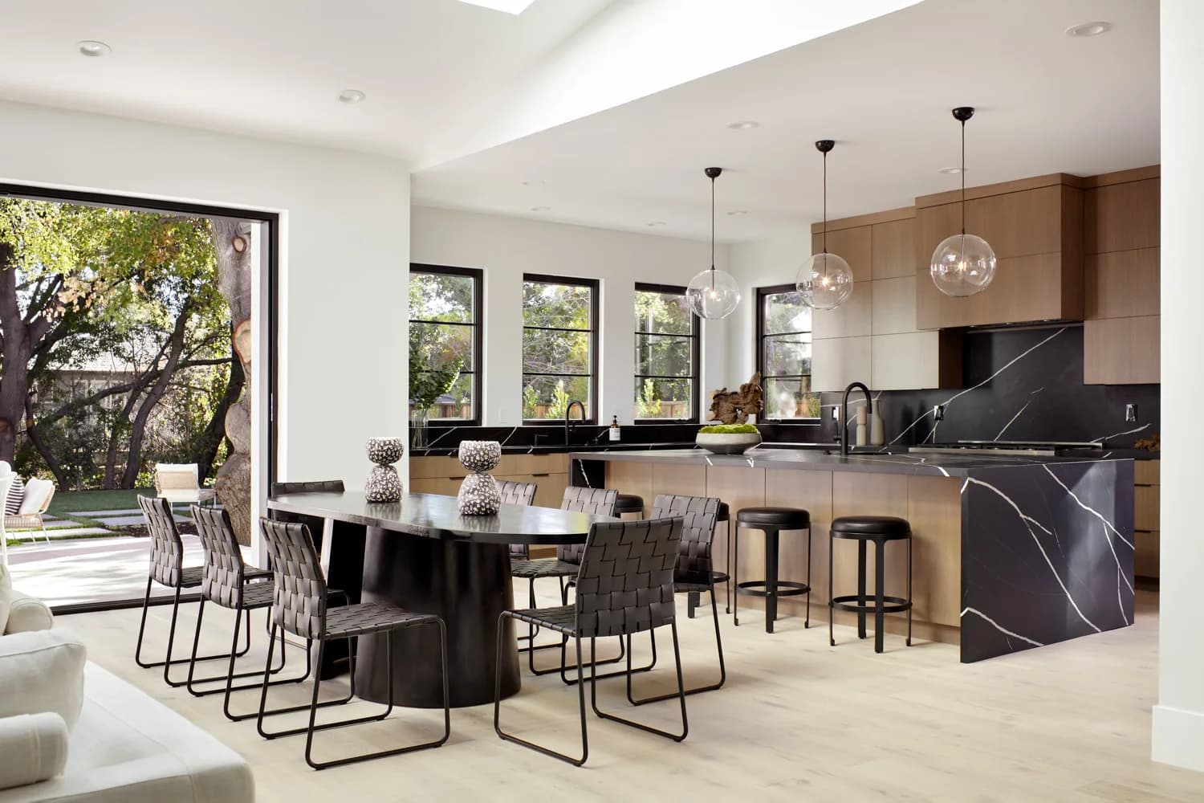
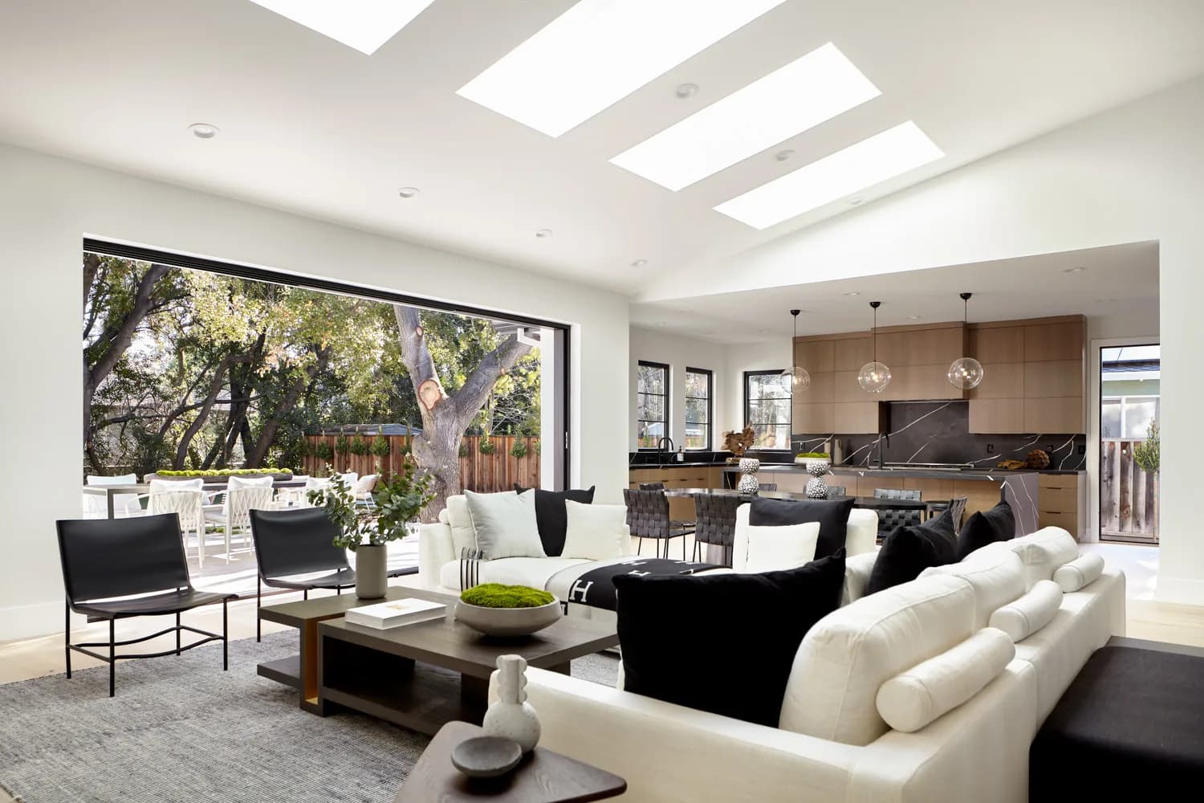
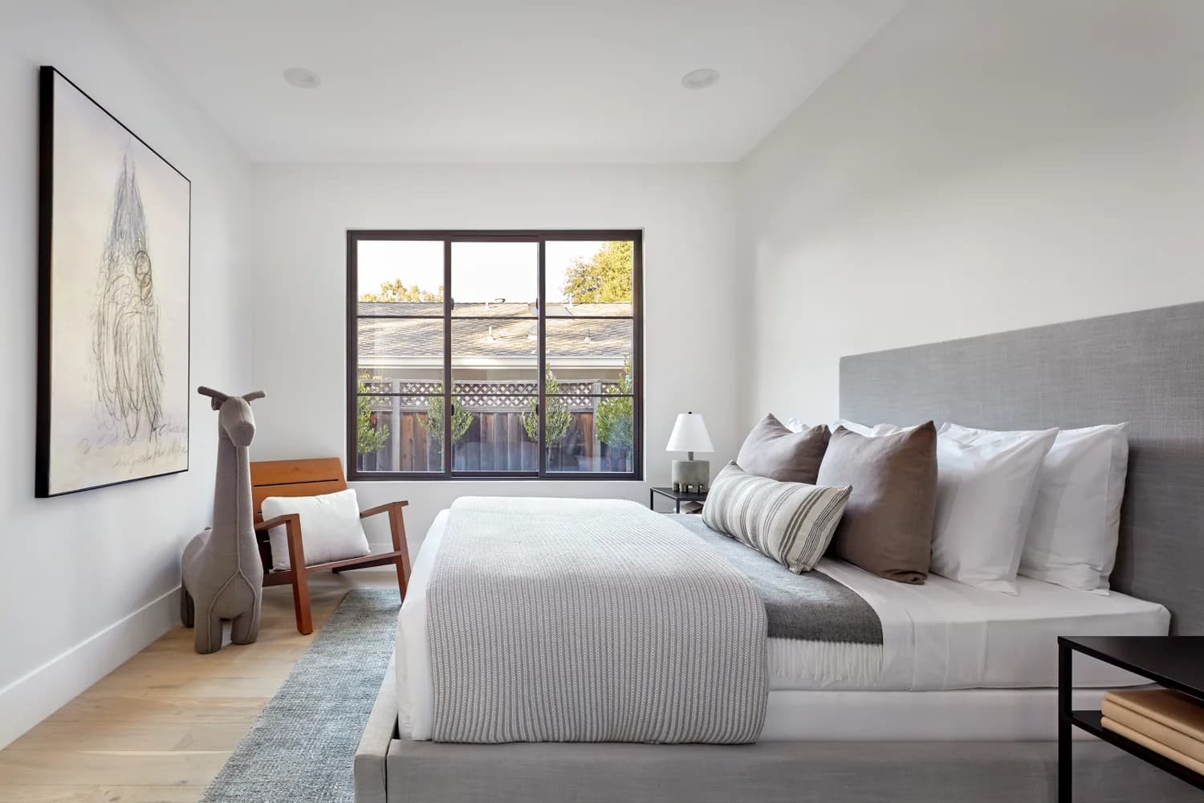
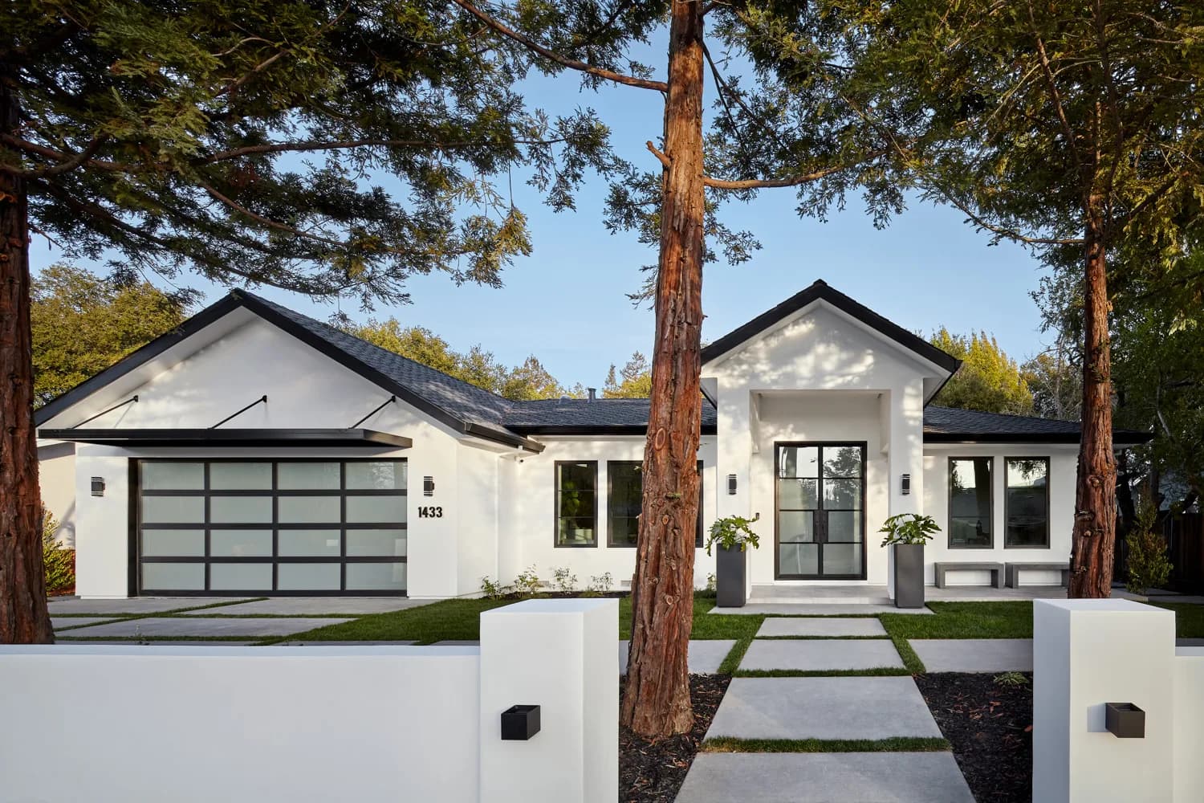
A ground-up single-story home built for seamless indoor-outdoor living: Andersen panoramic sliding doors open to a creekside oak setting, with black quartz, skylights, and Restoration Hardware finishes. It sold above asking amid multiple offers.
View Project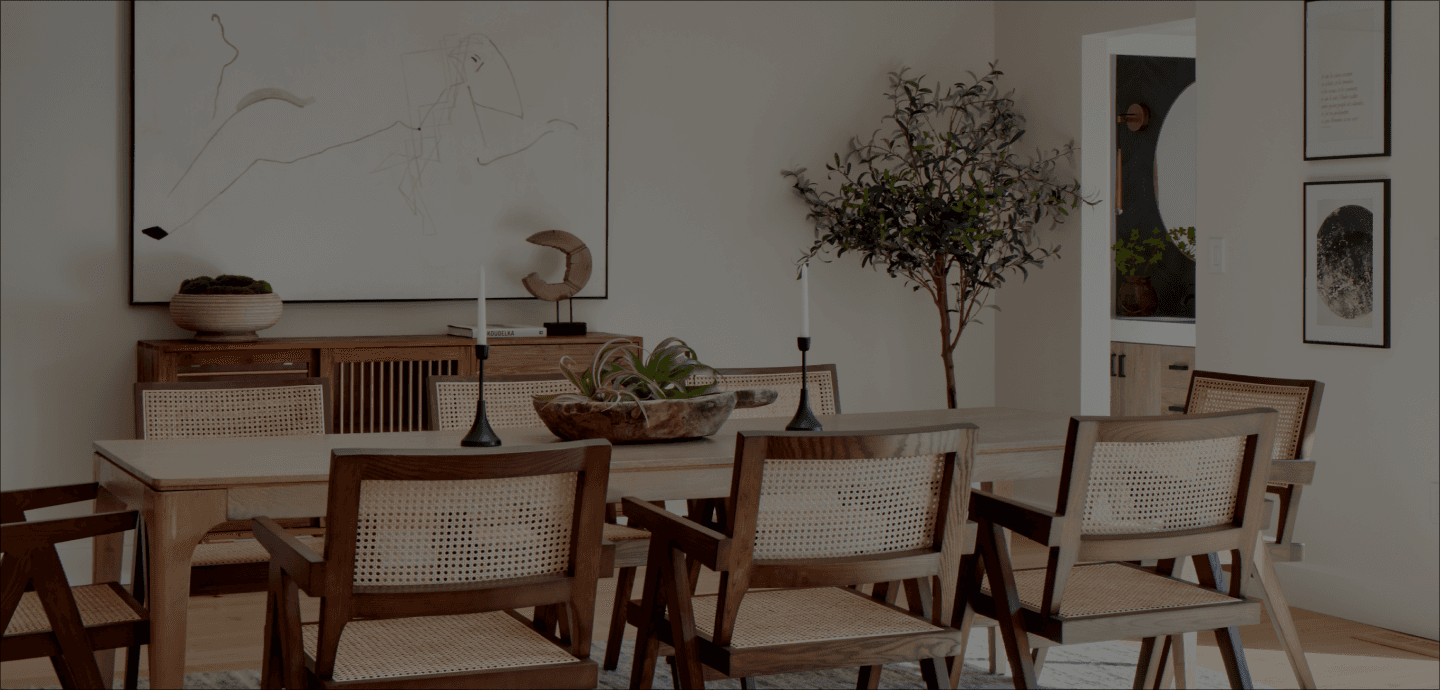
Testimonials
We're thankful for Roya's invaluable help during our remodel. Her expertise in selecting cabinets, appliances, fixtures, and paint was crucial.
“I absolutely LOVE the results of my home remodel with CGI! They brought my vision to life with great quality and attention to detail, meeting my high standards.”
“We're thrilled with our new addition designed and built by Craftsmen's Guild. Their friendly and professional team is committed to quality service.”
Frequently Asked Questions
Find answers to common questions about our services, processes, and policies.

Ready to turn your vision into a stunning living space?
Schedule a complimentary consultation. We’ll listen, walk your space, and map a path forward.