
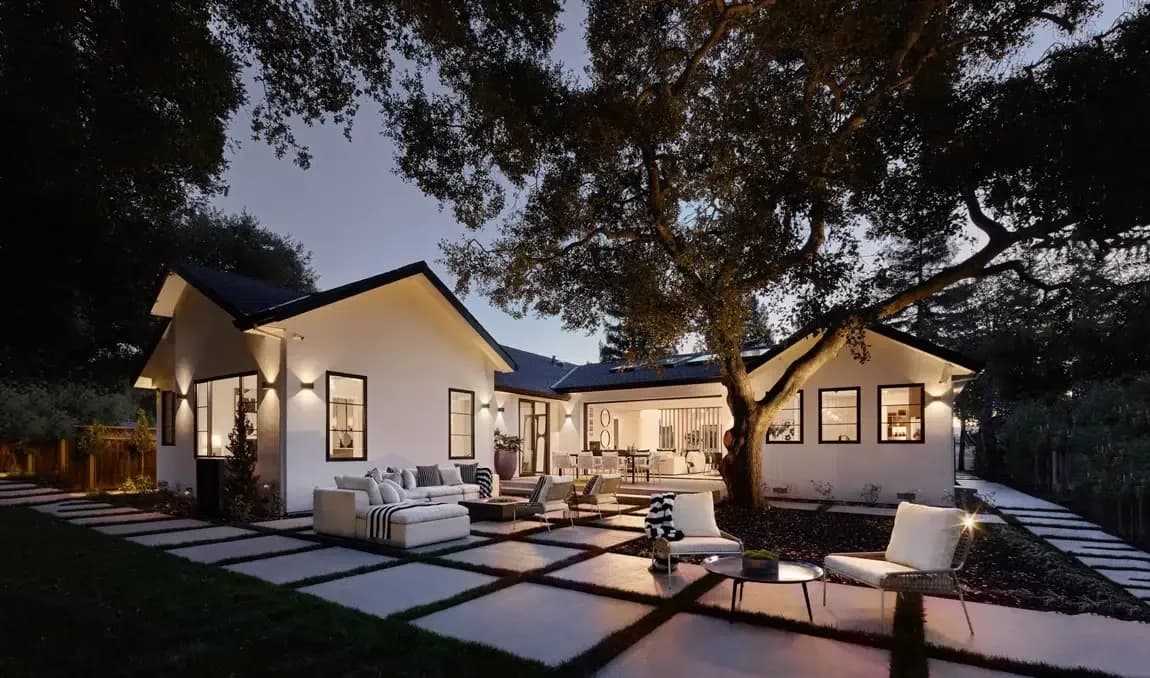
Custom Home Construction in Los Altos
Custom homes, teardown rebuilds and whole-home remodels in Los Altos and Los Altos Hills. Family-owned design-build since 1988, California license #507159.
Book A ConsultationYour Trusted Design-Build Partner in Los Altos
Custom home construction in Los Altos usually means replacing an older single-story house on a generous lot with a new home designed around the city's R1-10 rules. Craftsmen's Guild has done this as one family-owned design-build team since 1988. Here is what Los Altos allows on a typical lot.
On lots up to 11,000 square feet, floor area is capped at 35 percent of the net lot, or 3,500 square feet on 10,000. Larger lots get 3,850 square feet plus 10 percent of the area above 11,000 (Los Altos Municipal Code 14.06.070).
Homes may be no more than two stories or 27 feet above natural grade. Flag lots are limited to one story and 20 feet, and basements do not count as a story (Los Altos Municipal Code 14.06.090).
Two-story homes may cover up to 30 percent of the lot, single-story homes up to 20 feet tall up to 35 percent. Above 30 percent coverage, a second story is not allowed (Los Altos Municipal Code 14.06.060).
Front and rear setbacks are 25 feet. Side setbacks are 10 feet for the first story and 17.5 feet for the second, measured from the second-story wall (Los Altos Municipal Code 14.06.080).
On lots 70 feet or wider, the daylight plane starts 11 feet up at each side property line and slopes inward at 25 degrees, which shapes how a second story can sit on the house (Los Altos Municipal Code 14.06.100).
Upscale custom construction in Peninsula cities like Los Altos runs $600 to $800 or more per square foot, and $900 to $1,200 or more for true luxury finishes, per our 2026 cost guide. Plan on 12 to 24 months from design to move-in.
Proof matters: Luxury Modern Living, our single-story home on Miramonte Avenue, sold above asking against multiple offers, and our Los Altos Expansion and Remodel set a record resale value for its neighborhood. We hold a 4.8-star Diamond Certified rating from 42 verified surveys and California license #507159. Book a complimentary consultation and we will walk your lot, check what Los Altos allows and give you an honest view of cost and timeline.
Our Services in Los Altos
Why Los Altos Homeowners Choose Craftsmen’s Guild
With over 35 years of experience, our team of architects, designers, and skilled builders is committed to bringing Los Altos homeowners’ dreams to life.
Superior Craftsmanship
High-quality workmanship and meticulous attention to detail on every build.
Efficient Process
A streamlined design-build approach ensuring on-time, on-budget completion.
Sustainable Builds
Energy-efficient methods and premium materials sourced for longevity.
Customer Satisfaction
We prioritize your vision and strive to exceed expectations every time.
How We Build in Los Altos
Consultation
We discuss your vision, needs, and budget to scope the project.
Ideation
Our designers translate your ideas into initial concepts and sketches.
Design
Detailed plans and drawings are refined until they match your vision.
Blueprint
Permits, specifications, and the build plan are finalized and approved.
Construction
Our skilled craftsmen bring your dream home to life, start to finish.
Our Projects


Iconic Remodel
A historic Willow Glen residence reimagined as a sophisticated open-concept home, a 14-foot vaulted great room, custom white-oak millwork, and a spa-like primary suite. It set the highest price per square foot sold in Willow Glen in 2023.
View Project


Ranch Modern Transformation
A deteriorated ranch reborn as a mid-century modern statement. An expanded floor plan, warm wood siding, a wood-slotted fireplace, and an elevated primary suite. The home sold well above asking and set a new neighborhood record.
View Project


Luxury Modern Living
A ground-up single-story home built for seamless indoor-outdoor living: Andersen panoramic sliding doors open to a creekside oak setting, with black quartz, skylights, and Restoration Hardware finishes. It sold above asking amid multiple offers.
View Project
Testimonials
We're thankful for Roya's invaluable help during our remodel. Her expertise in selecting cabinets, appliances, fixtures, and paint was crucial.
“I absolutely LOVE the results of my home remodel with CGI! They brought my vision to life with great quality and attention to detail, meeting my high standards.”
“We're thrilled with our new addition designed and built by Craftsmen's Guild. Their friendly and professional team is committed to quality service.”
Building Dreams Across Bay Area
Whether you’re building a new home, adding an ADU, or remodeling an existing space in Los Altos, we ensure every detail is meticulously crafted to exceed expectations.
- Customer Satisfaction
- Unmatched Quality
- Timely Delivery

We also build across the Bay Area

Ready to turn your vision into a stunning living space?
Schedule a complimentary consultation. We’ll listen, walk your space, and map a path forward.
Frequently Asked Questions
Find answers to common questions about our services, processes, and policies.