
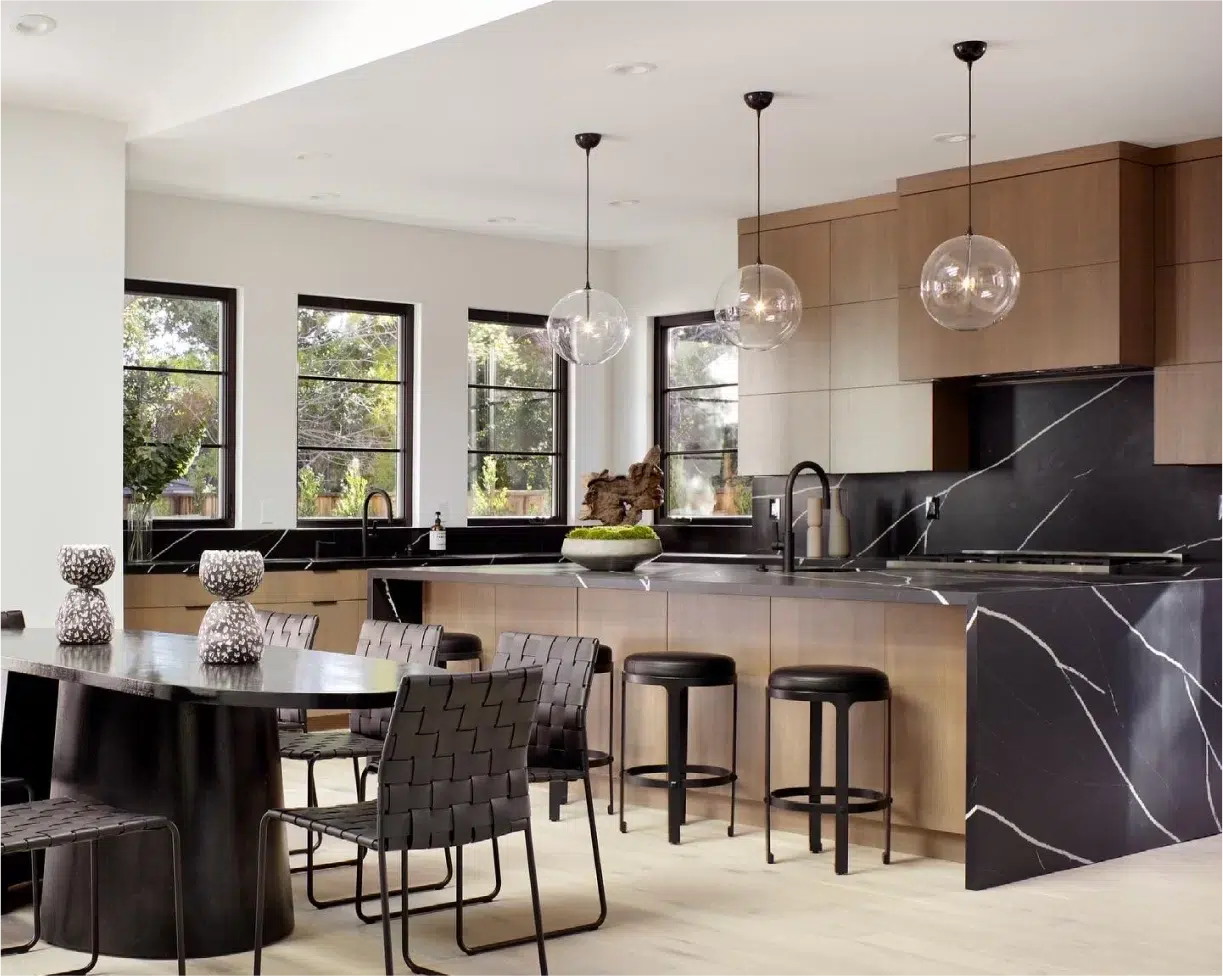
Luxury Home Builder in Atherton
Estate-scale custom homes in Atherton, designed and built by one team. Family-owned design-build since 1988, California license #507159.
Book A ConsultationYour Trusted Design-Build Partner in Atherton
Craftsmen's Guild designs and builds luxury custom homes in Atherton and across the Peninsula. We are a family-owned design-build firm founded in 1988, so the architects, designers and builders on an Atherton estate work as one team, under one contract and one schedule. That matters on a project of this size, where a missed handoff between designer and builder can cost months.
Atherton homes are built at estate scale. Most residential lots in town are an acre or more, and owners often plan a main house, a guest house or ADU, a pool, and extensive landscaping as one design. Our reference project for work at that scale is the Saratoga Estate, an 8,000-square-foot Italian Palladian home on Pierce Road. It has a freestanding three-story spiral staircase, honed travertine floors, Brazilian cherry millwork and a dedicated theater. It was finished in 2008 and the design has not dated, which is the whole argument for building this way.
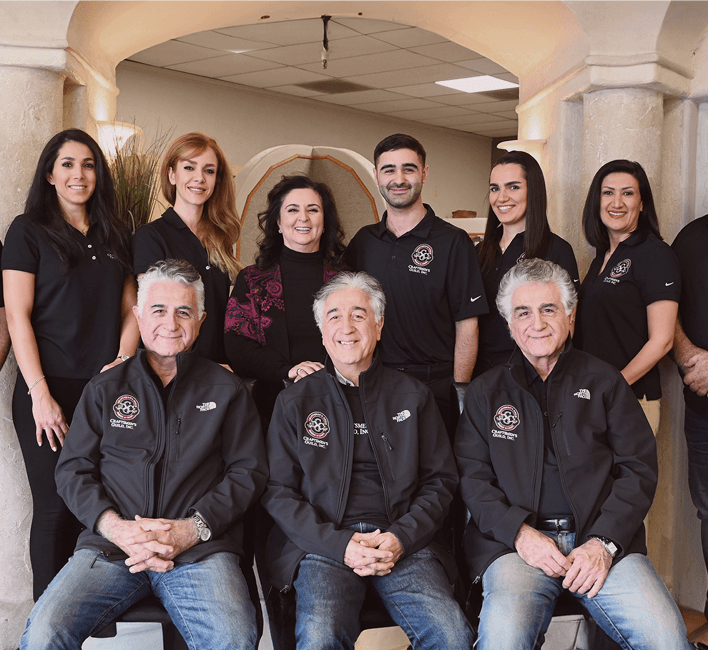
Choosing a builder at this level comes down to proof. Craftsmen's Guild holds a 4.8-star Diamond Certified rating drawn from 42 independently verified customer surveys, backed by 15 consecutive years of certification. We hold California license #507159, belong to the National Kitchen & Bath Association, and won the City of Cupertino's 2024 Best of Design/Build award. Our work has been featured in Architectural Digest.
Budget is the first real conversation. Upscale custom construction in the Bay Area typically runs $500 to $750 per square foot (White Palace Construction 2025). Peninsula enclaves such as Atherton run $600 to $800 or more, driven by lot size, setbacks and finish expectations (White Palace Construction 2025). True luxury finishes, such as steel framing, floor-to-ceiling glass and imported stone, run $900 to $1,200 or more (Custom Home 2026). Site work, from demolition and grading to utilities, commonly adds $150,000 to $400,000 (Custom Home 2026). A custom home typically takes 12 to 24 months from design through construction (NAHB 2025), and a full estate with outbuildings can take longer.
Building in Atherton means working through the Town of Atherton's planning and building review and its rules on setbacks, height and floor area. Its protection of heritage trees often decides where a house can sit on the lot. Every new home must also meet California's energy code, seismic standards and fire sprinkler requirement. We prepare the zoning review, arborist coordination, engineering and permit submittals in house, before construction starts.
On an estate, design-build pays for itself. In the traditional route you hire an architect, bid the drawings to several contractors, and value engineering happens without the people who drew the house. With one integrated team, cost is checked while the house is still being designed, so the plans you approve are plans we have already priced and know how to build. Indoor-outdoor living, a defining feature of Atherton homes, is designed in from the start: large openings, covered terraces and landscape that reads as part of the house.
If you are comparing builders, ask each one the same questions. Which homes of similar size and budget have you completed in the last five years, and can I speak with those owners? Who will lead the design, and will that person stay through construction? How do you manage permitting and tree protection, and how close have recent timelines come to plan? Strong answers come with names, addresses and numbers.
Start with a complimentary consultation. We will walk your property, review what the town allows on it, and give you an honest view of cost and timeline before any design work begins.
Our Services in Atherton
Why Atherton Homeowners Choose Craftsmen’s Guild
With over 35 years of experience, our team of architects, designers, and skilled builders is committed to bringing Atherton homeowners’ dreams to life.
Superior Craftsmanship
High-quality workmanship and meticulous attention to detail on every build.
Efficient Process
A streamlined design-build approach ensuring on-time, on-budget completion.
Sustainable Builds
Energy-efficient methods and premium materials sourced for longevity.
Customer Satisfaction
We prioritize your vision and strive to exceed expectations every time.
How We Build in Atherton
Consultation
We discuss your vision, needs, and budget to scope the project.
Ideation
Our designers translate your ideas into initial concepts and sketches.
Design
Detailed plans and drawings are refined until they match your vision.
Blueprint
Permits, specifications, and the build plan are finalized and approved.
Construction
Our skilled craftsmen bring your dream home to life, start to finish.
Our Projects
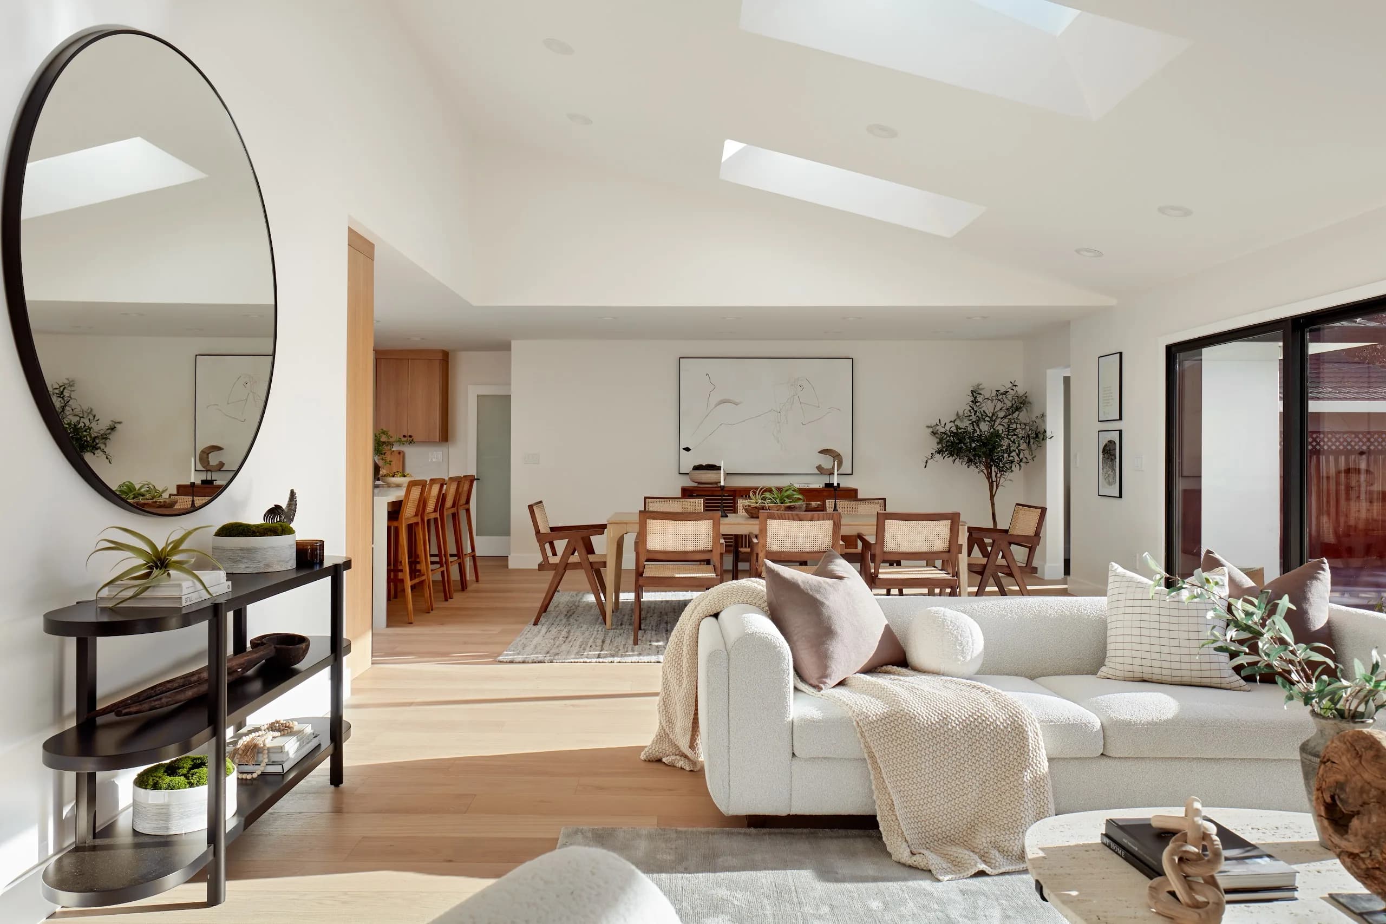
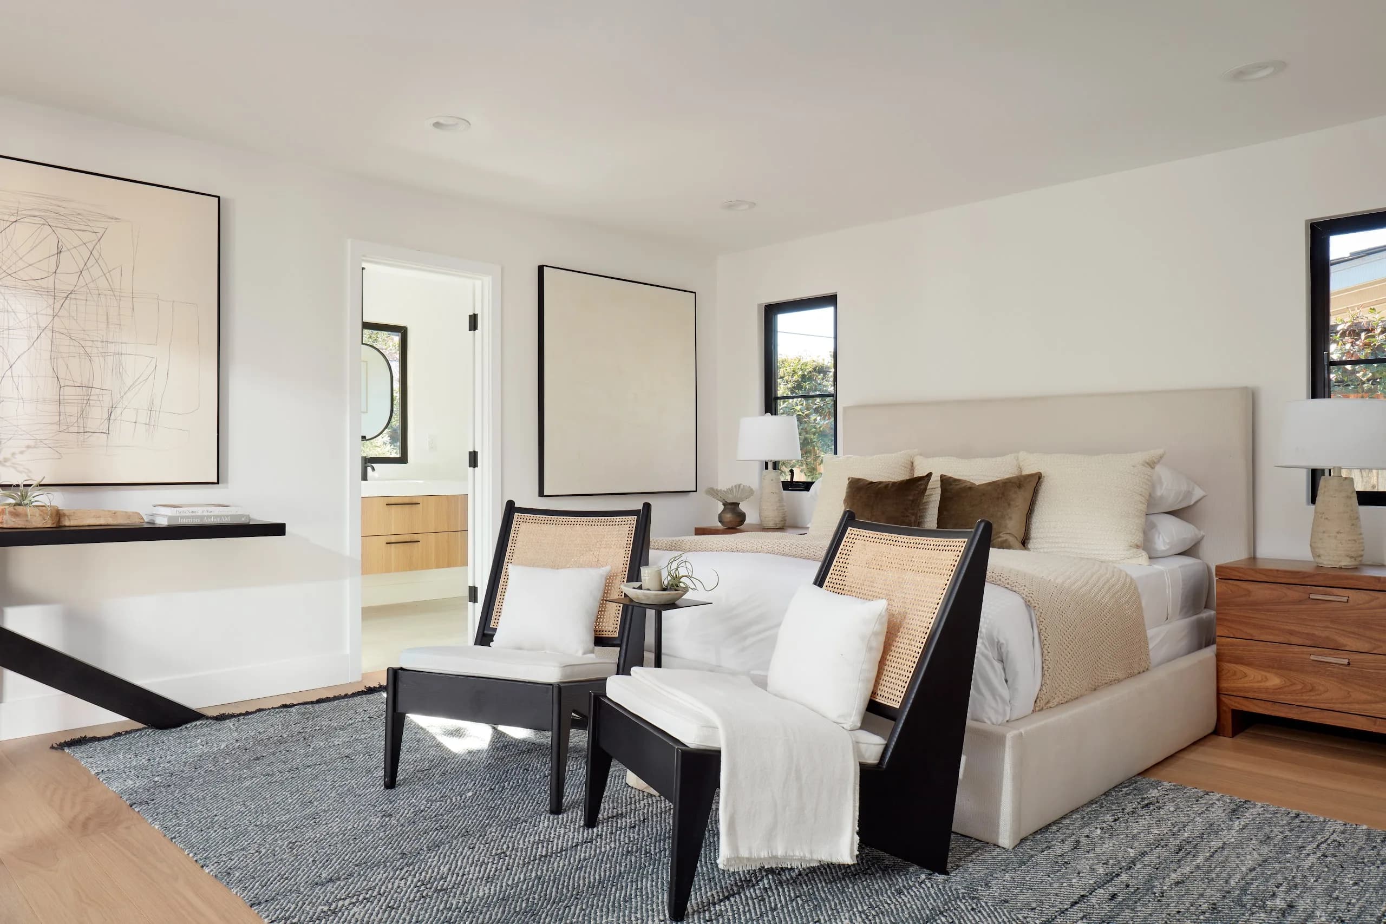
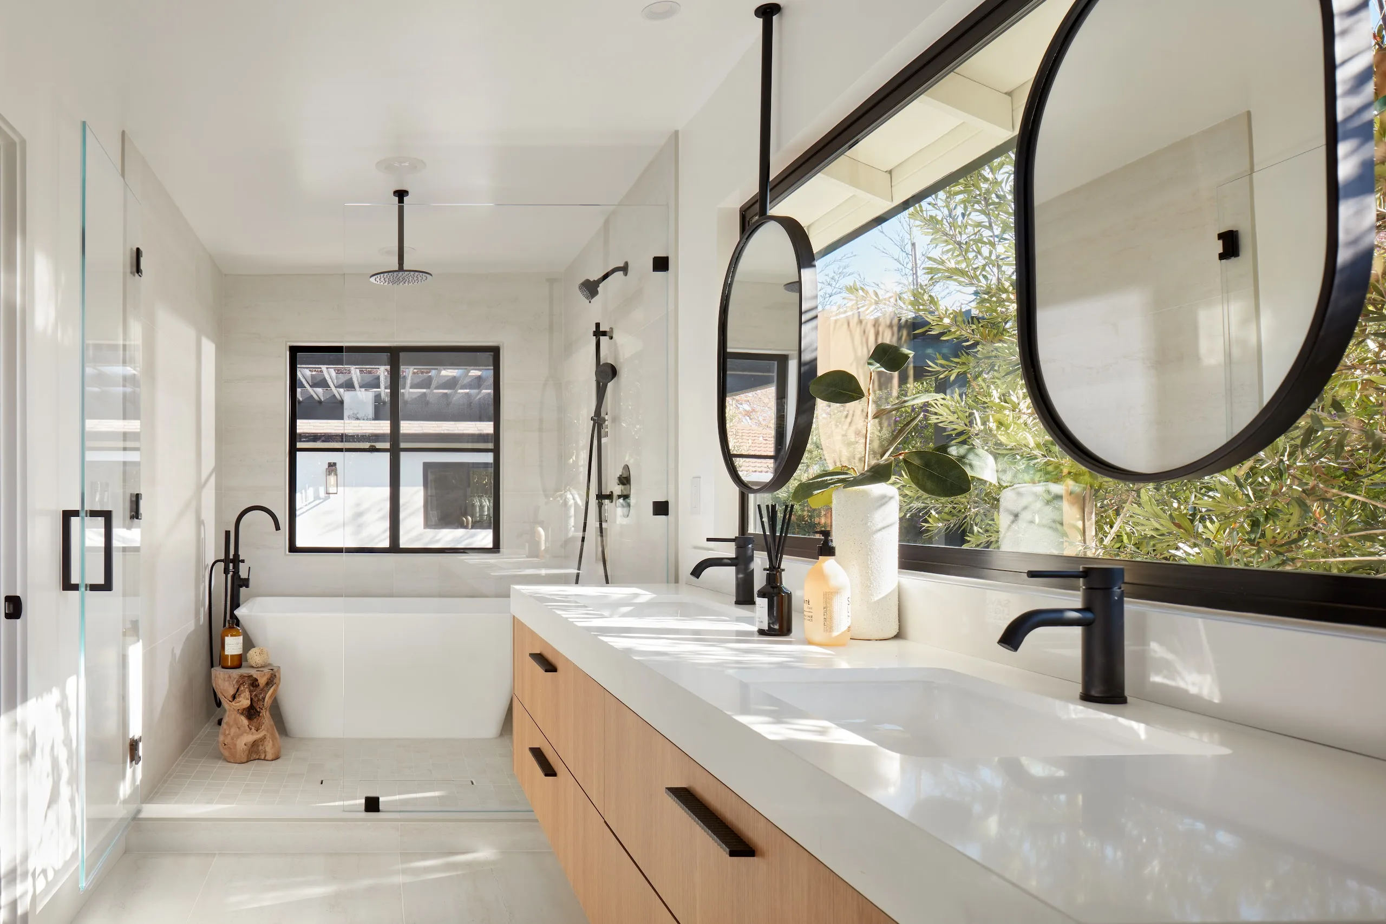
Iconic Remodel
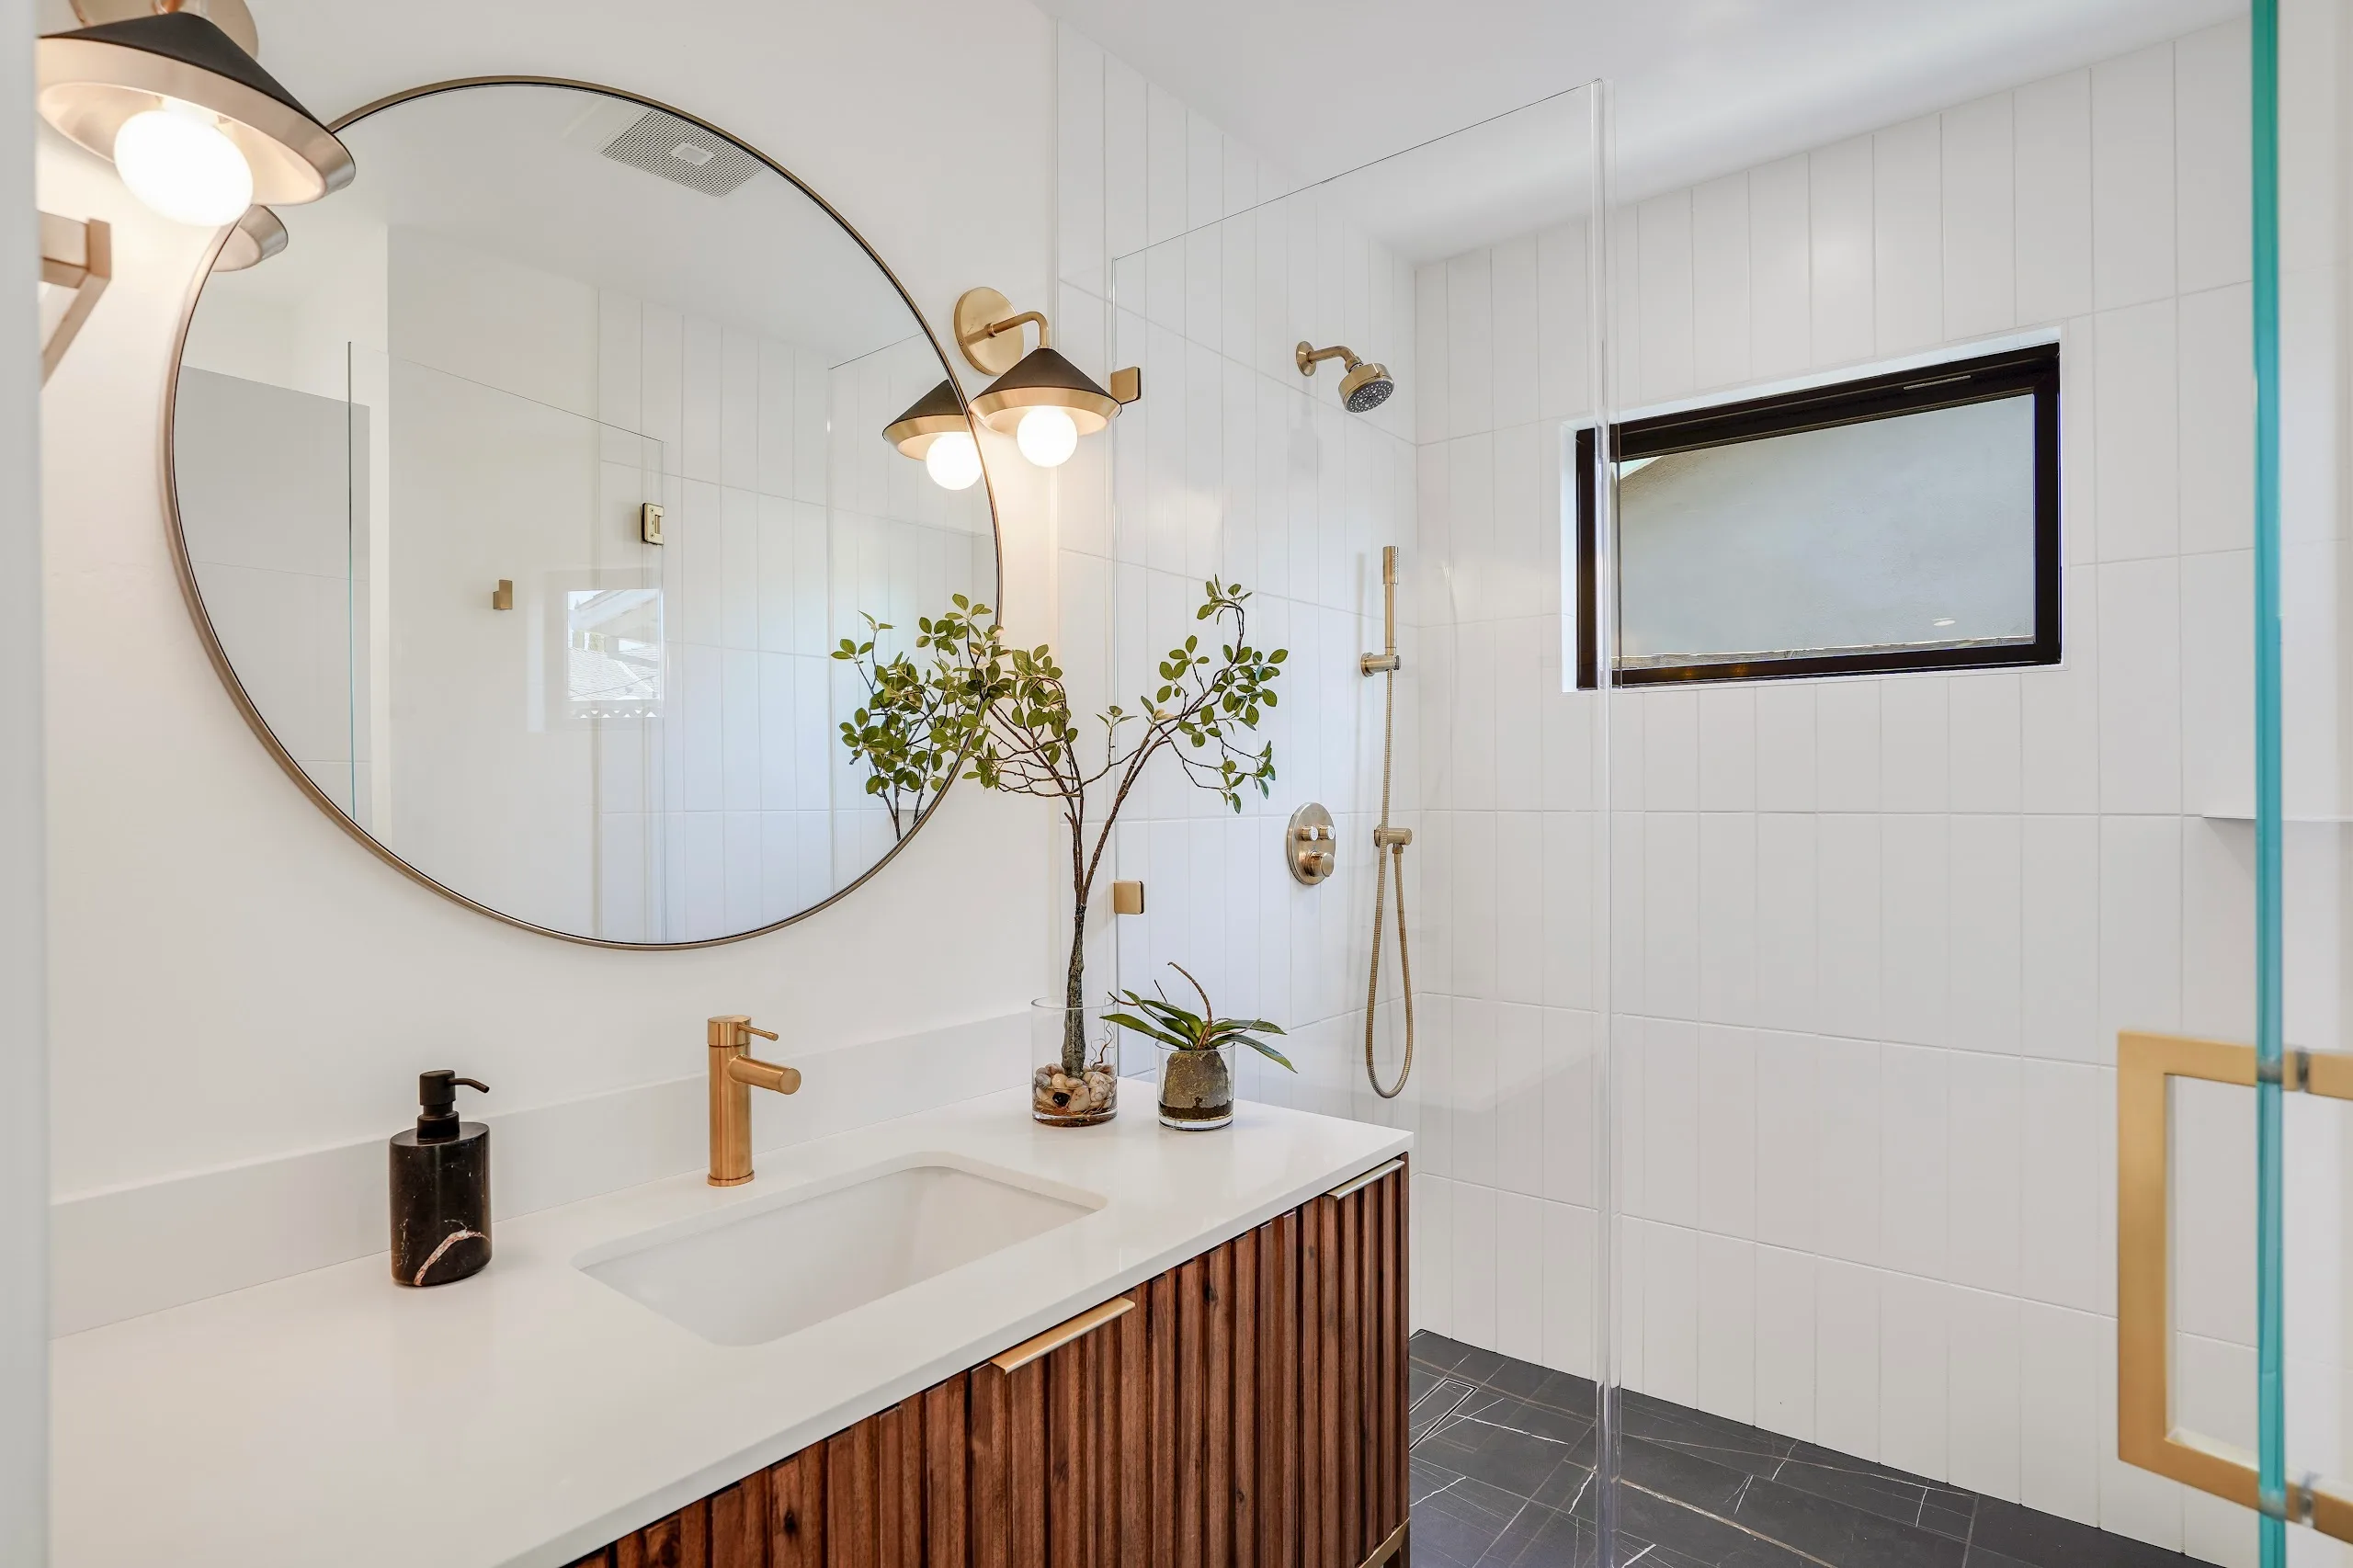
A historic Willow Glen residence reimagined as a sophisticated open-concept home, a 14-foot vaulted great room, custom white-oak millwork, and a spa-like primary suite. It set the highest price per square foot sold in Willow Glen in 2023.
View Project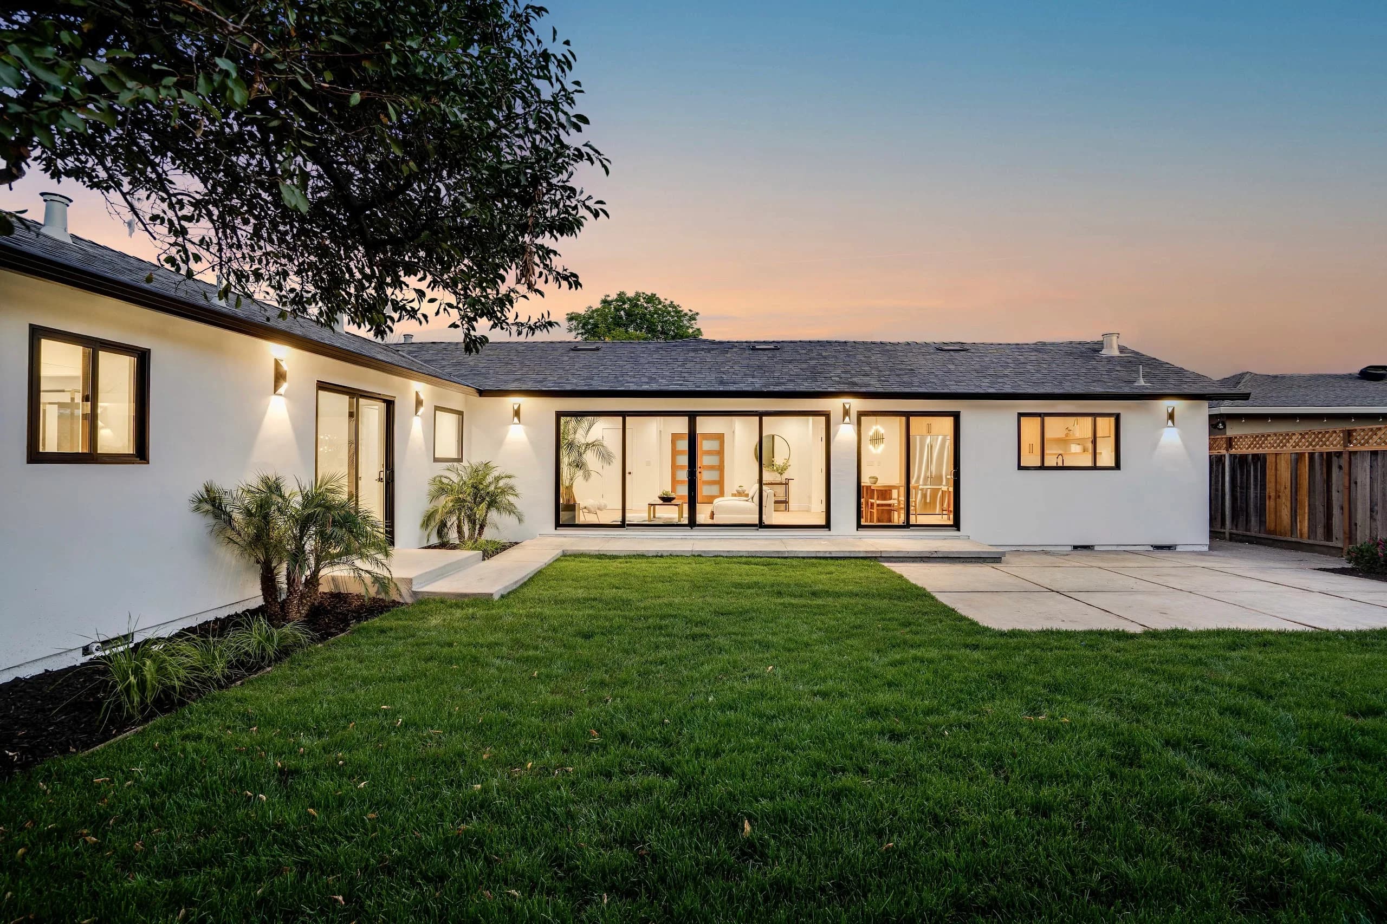
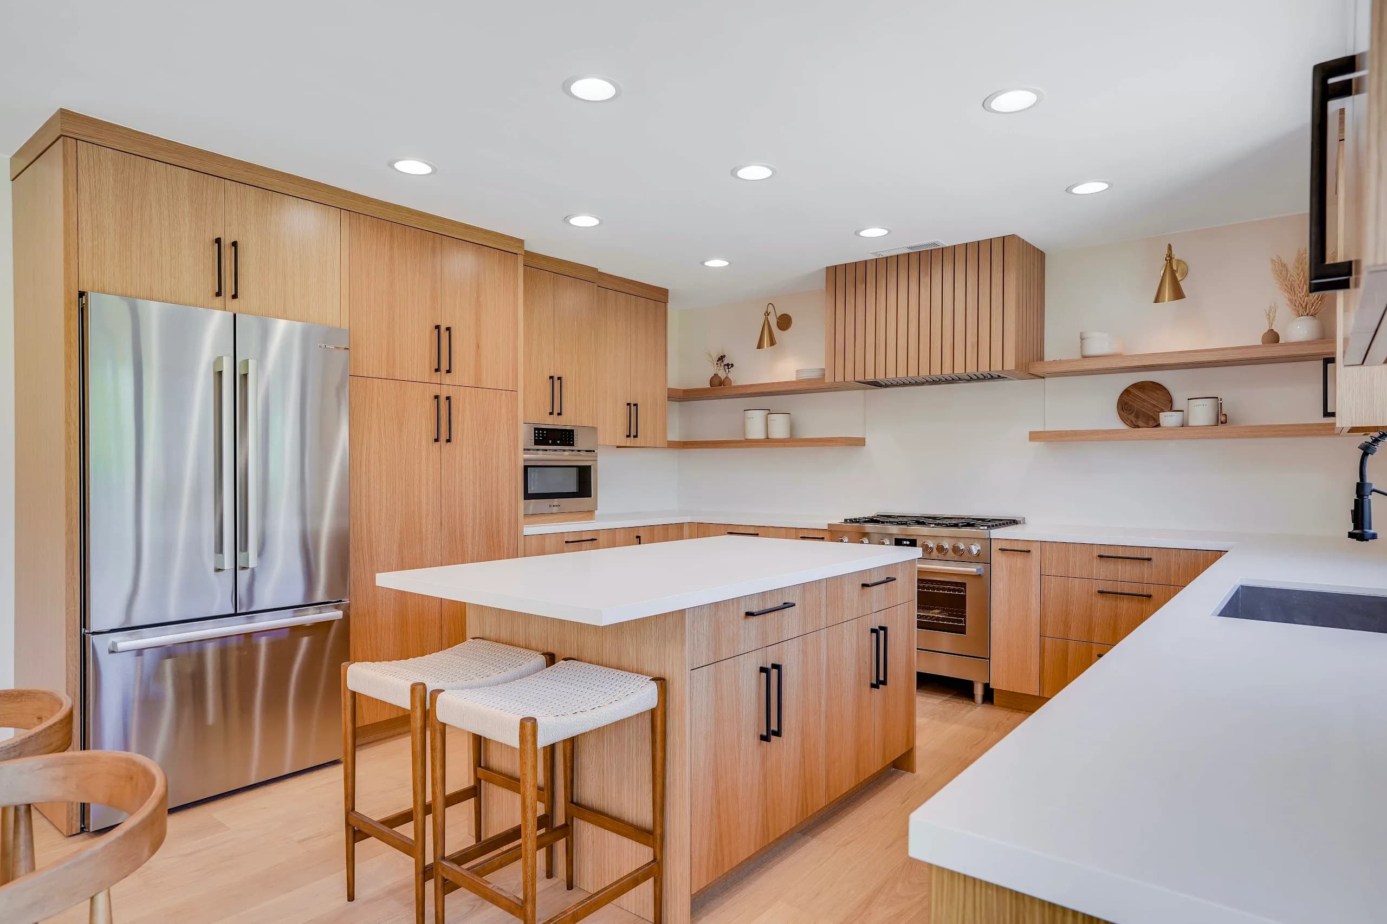
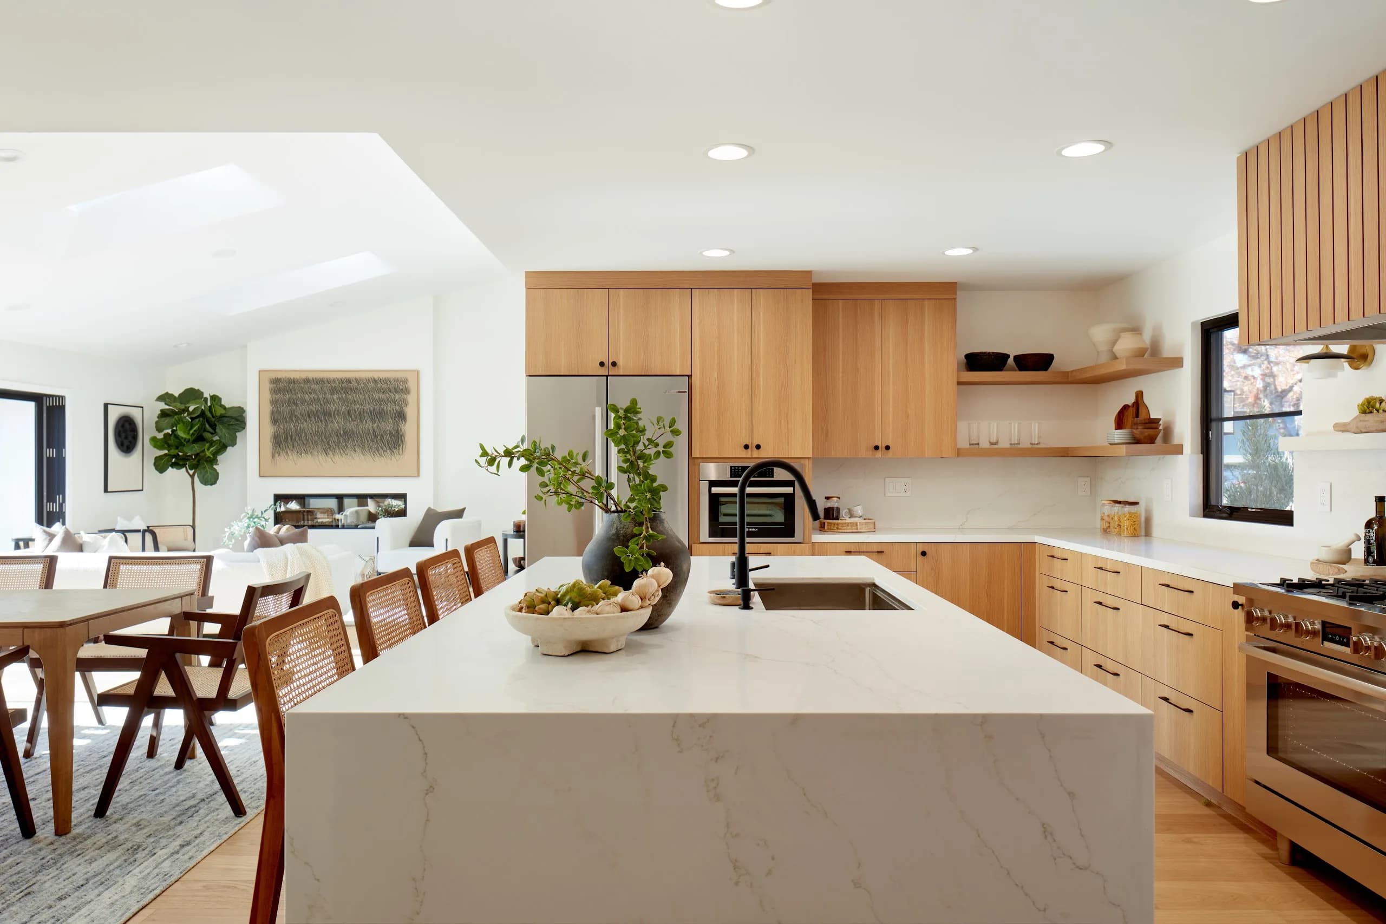
Ranch Modern Transformation
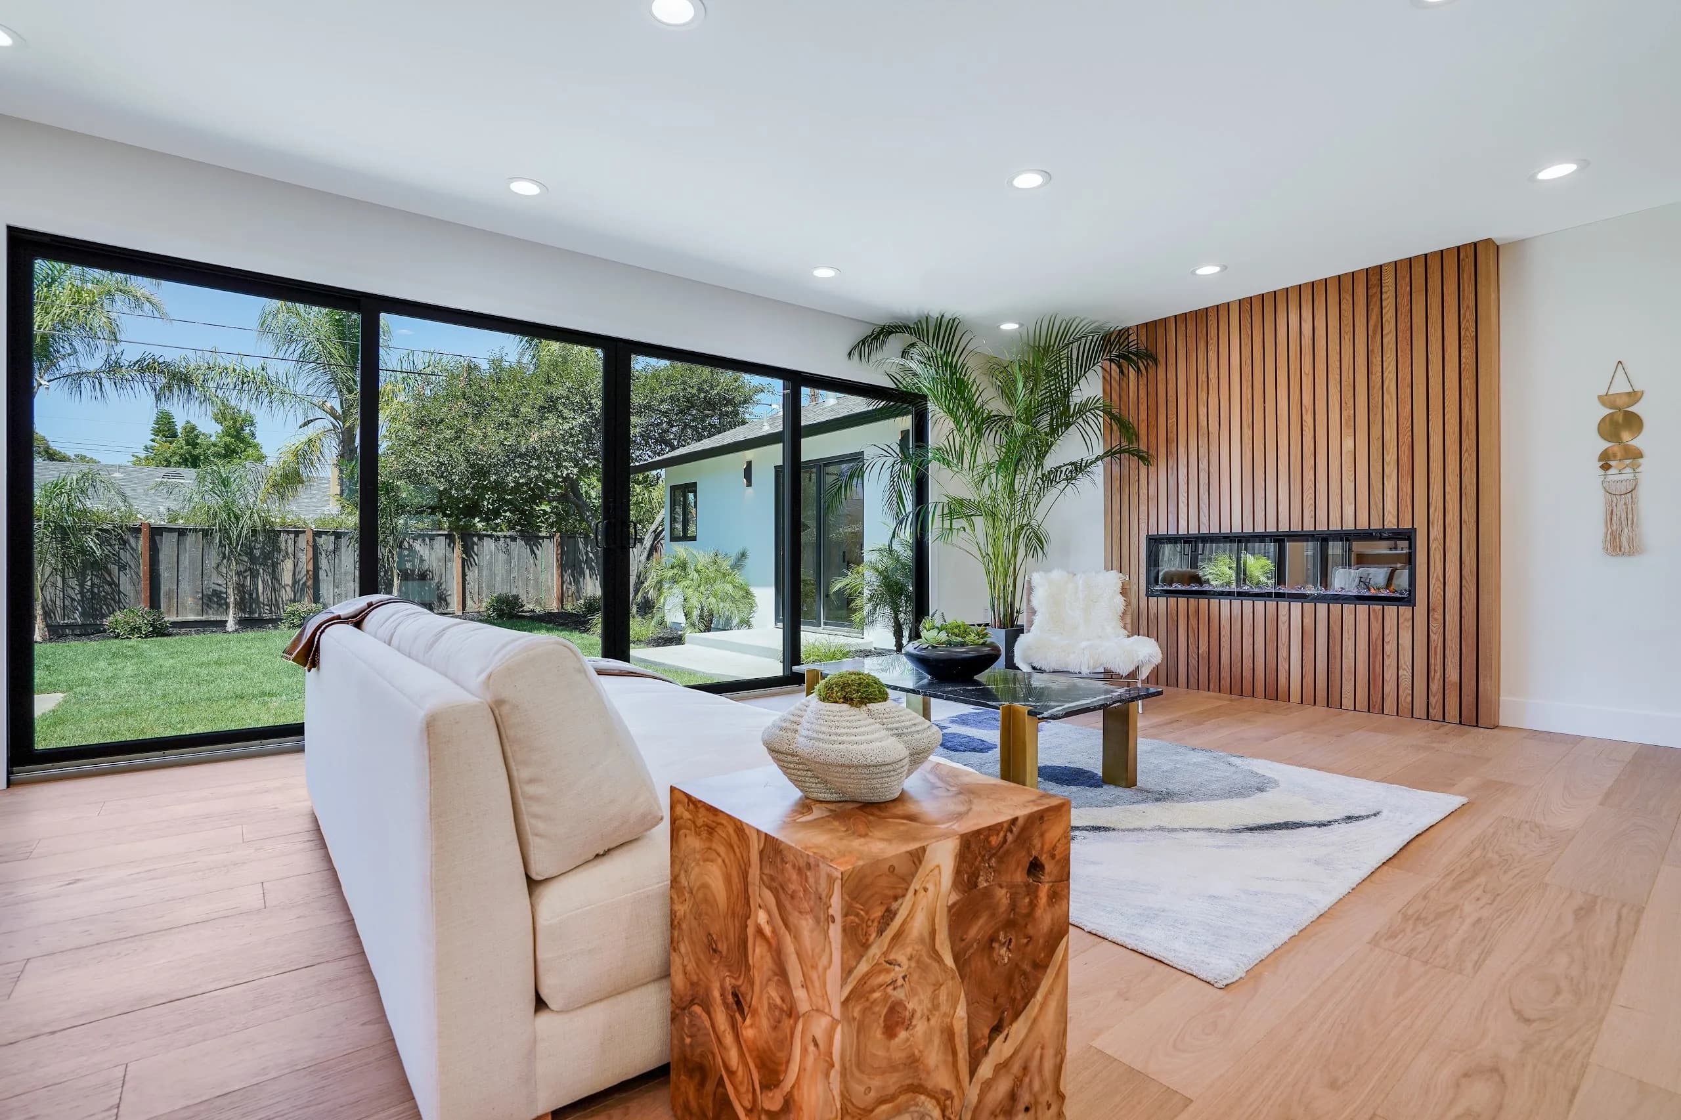
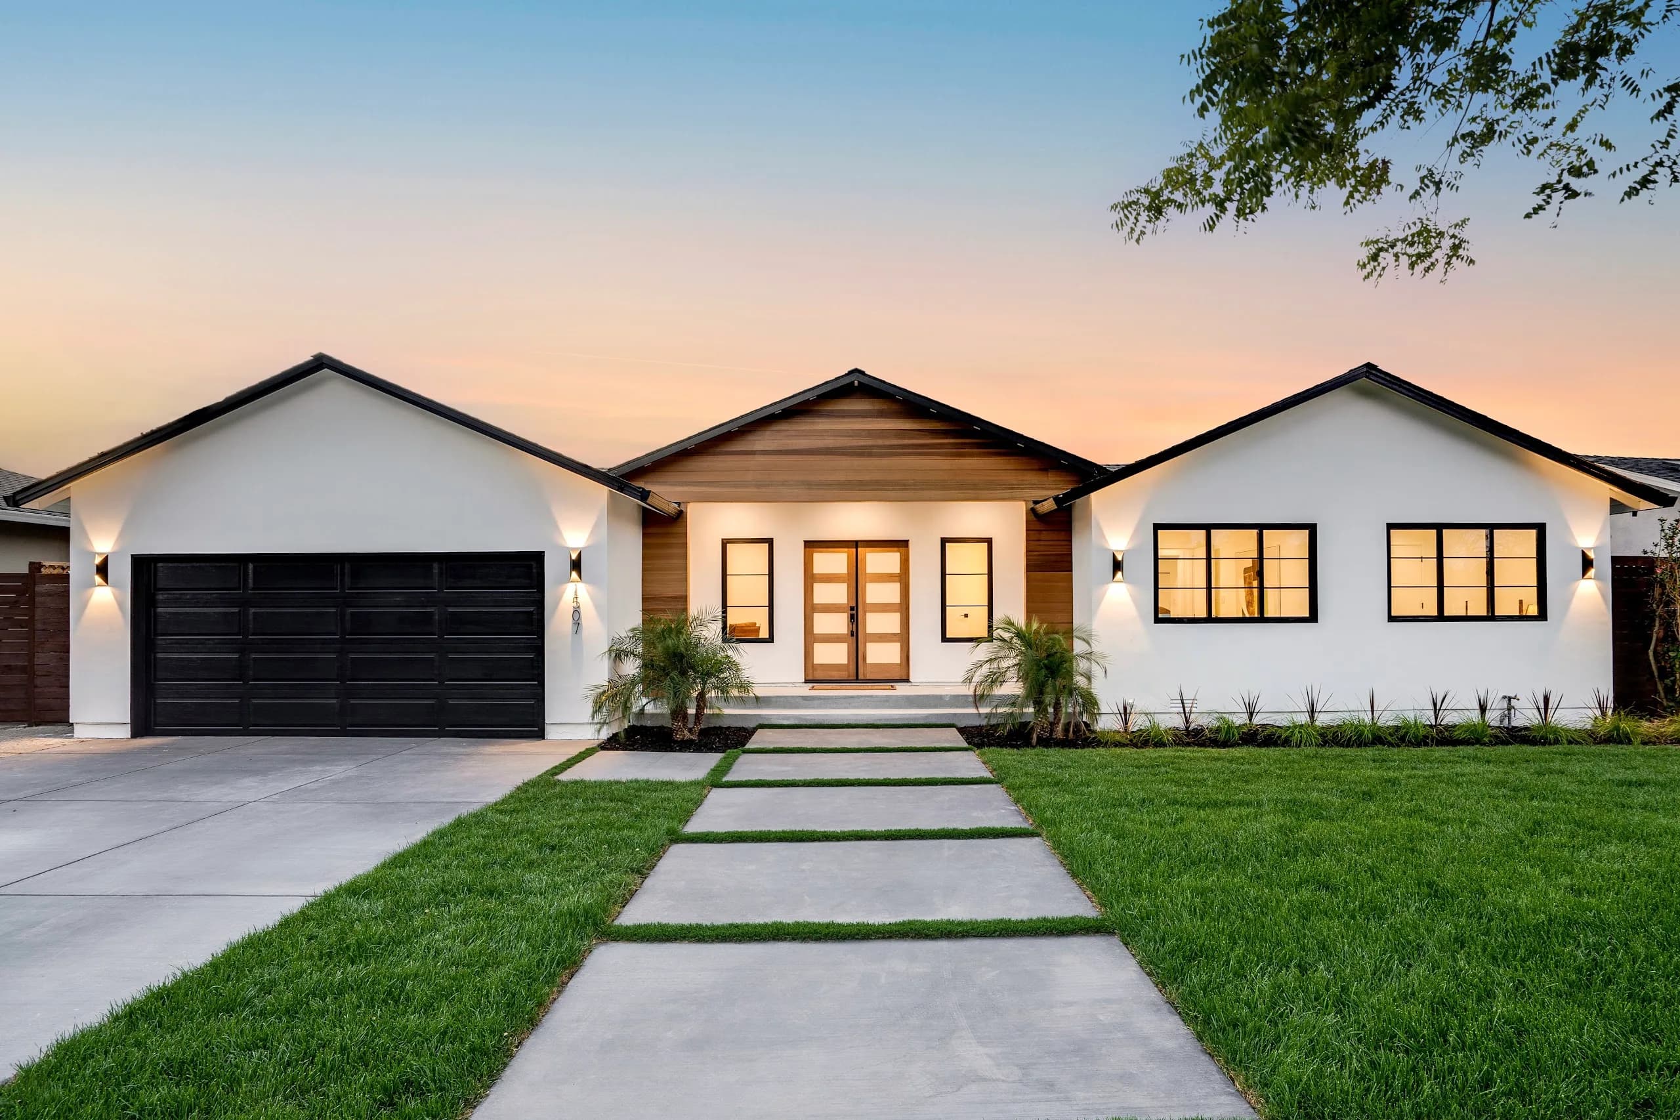
A deteriorated ranch reborn as a mid-century modern statement. An expanded floor plan, warm wood siding, a wood-slotted fireplace, and an elevated primary suite. The home sold well above asking and set a new neighborhood record.
View Project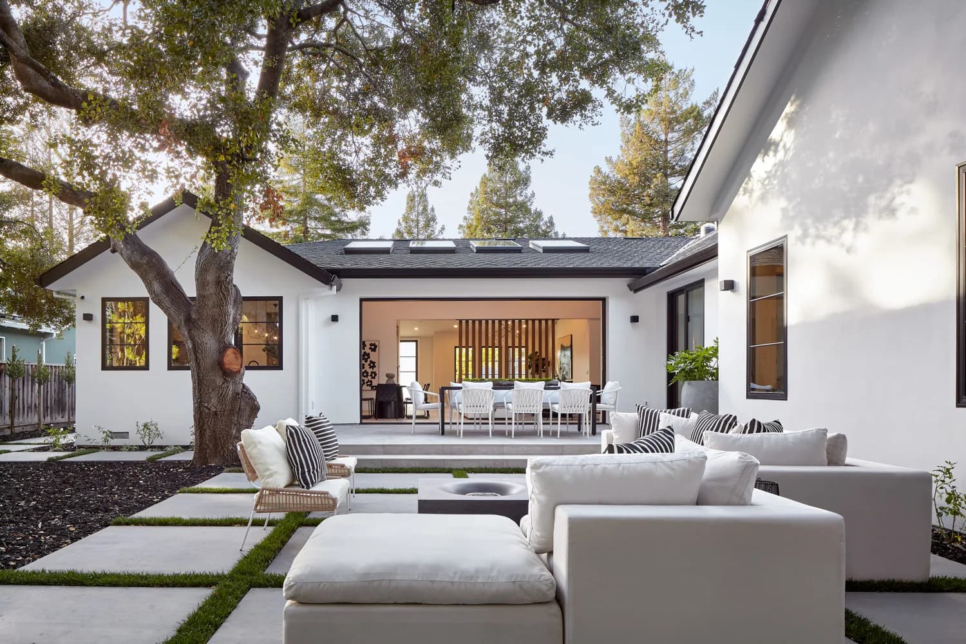
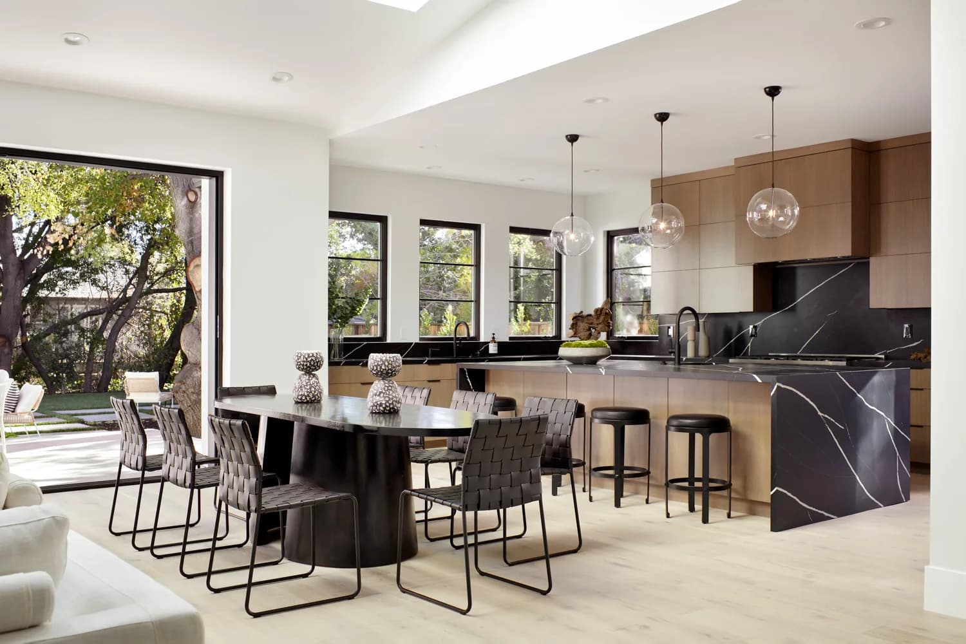
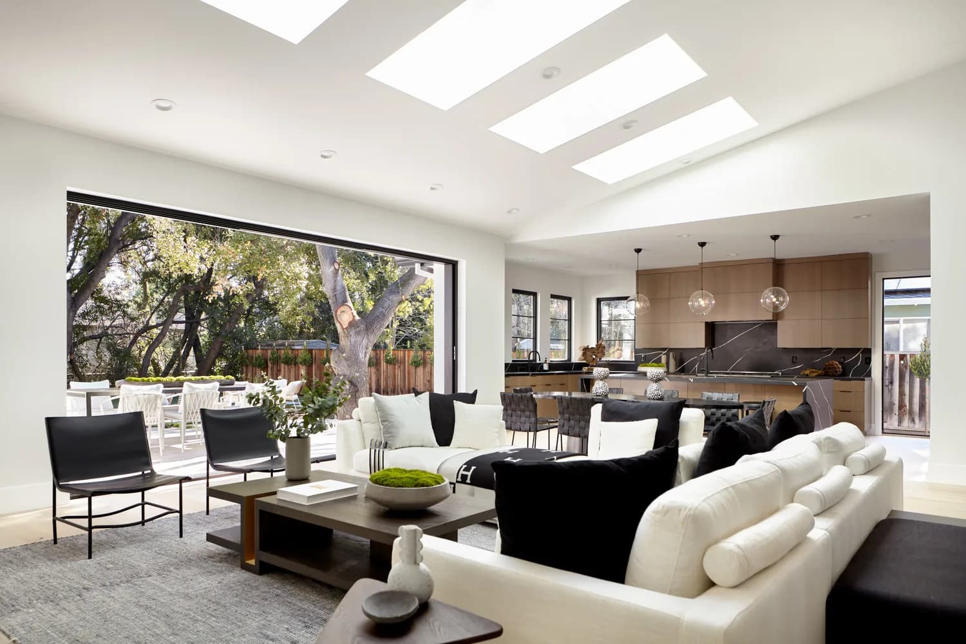
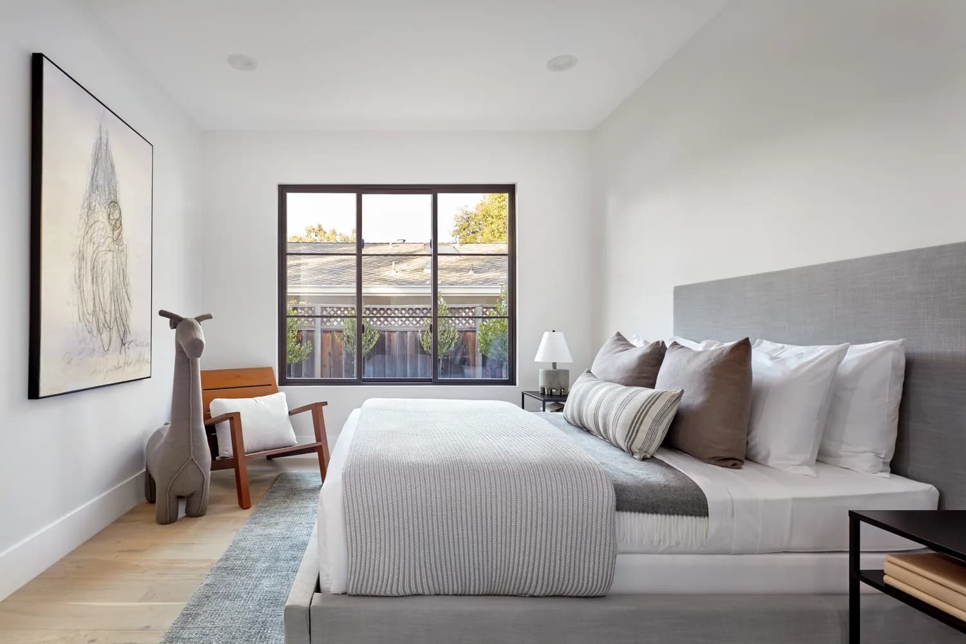
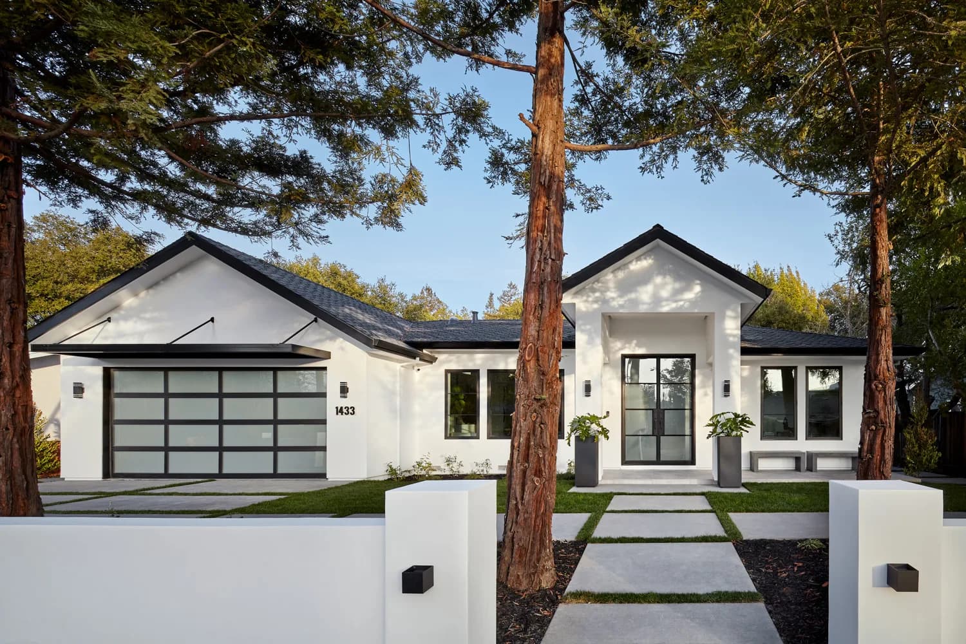
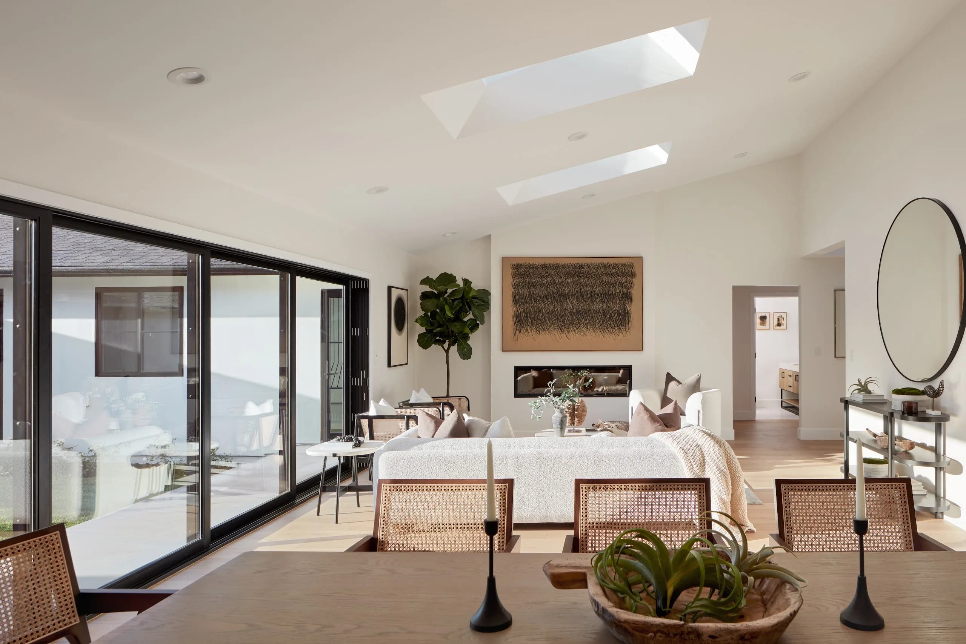
Luxury Modern Living
A ground-up single-story home built for seamless indoor-outdoor living: Andersen panoramic sliding doors open to a creekside oak setting, with black quartz, skylights, and Restoration Hardware finishes. It sold above asking amid multiple offers.
View Project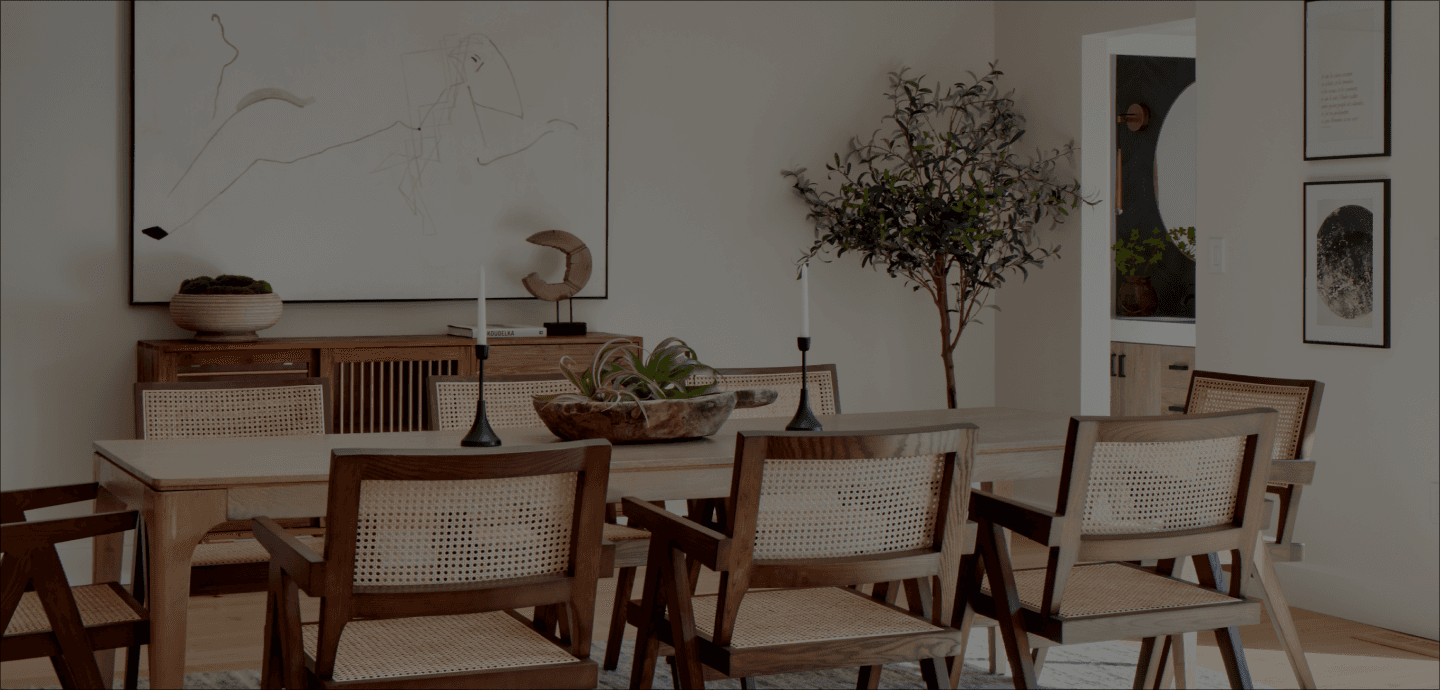
Testimonials
We're thankful for Roya's invaluable help during our remodel. Her expertise in selecting cabinets, appliances, fixtures, and paint was crucial.
“I absolutely LOVE the results of my home remodel with CGI! They brought my vision to life with great quality and attention to detail, meeting my high standards.”
“We're thrilled with our new addition designed and built by Craftsmen's Guild. Their friendly and professional team is committed to quality service.”
Building Dreams Across Bay Area
Whether you’re building a new home, adding an ADU, or remodeling an existing space in Atherton, we ensure every detail is meticulously crafted to exceed expectations.
- Customer Satisfaction
- Unmatched Quality
- Timely Delivery
We also build across the Bay Area

Ready to turn your vision into a stunning living space?
Schedule a complimentary consultation. We’ll listen, walk your space, and map a path forward.
Frequently Asked Questions
Find answers to common questions about our services, processes, and policies.