
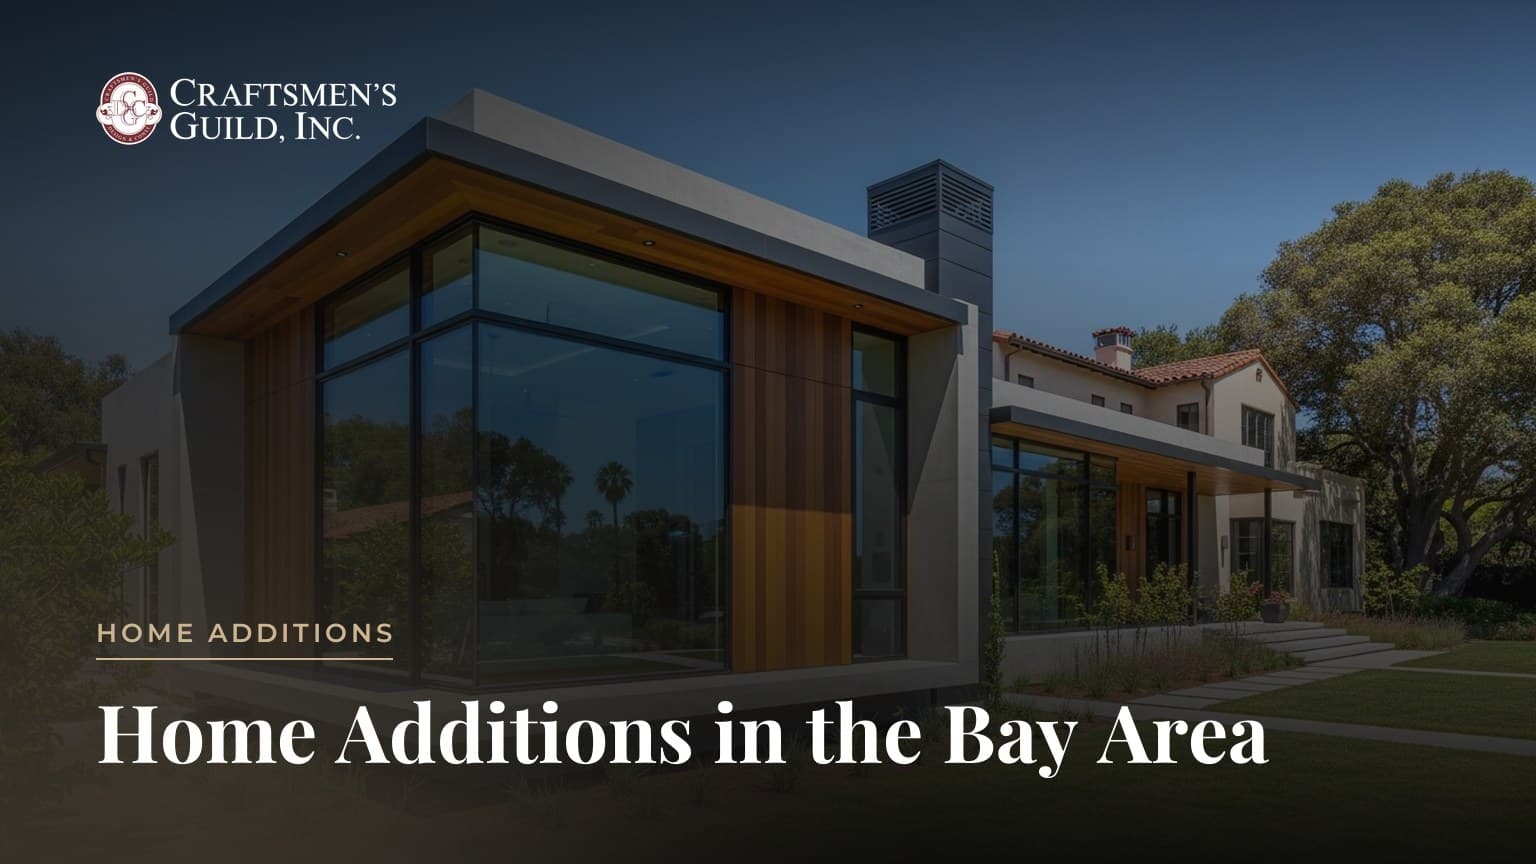
Short answer: Home additions in the Bay Area typically cost $300 or more per square foot, with a master suite addition running $80,000 to $200,000 nationally and more in high-cost markets. Additions rarely return their full cost at resale, with a master suite expansion recouping about 48 percent, but they deliver livability that resale value alone does not capture. Permits for a room addition usually take four to eight weeks of plan review.
When a Bay Area home no longer fits the family but the location is right, an addition is often the smartest move. This guide covers the main types, realistic costs, permit timelines, and which additions actually hold their value.
Last updated: July 2026
How much do home additions in the Bay Area cost?
Home additions in the Bay Area generally start around $300 per square foot and climb with finish level and complexity. A master suite addition costs $80,000 to $200,000 nationally, and a 400-square-foot suite at roughly $300 per square foot lands near $120,000 before regional premiums. [Source: A2Z Construction 2025] Bay Area labor and permit costs push these figures higher than the national baseline.
Additions cost more per square foot than a comparable new build in some cases because they must tie into an existing structure, matching foundation, roofline, and systems. The work of connecting new framing to old, rerouting utilities, and blending finishes so the addition reads as original adds cost that a blank lot never imposes. Access is another factor, since crews often work around an occupied home, protecting finished spaces and staging materials in tight side yards. Our overview of remodeling and renovations explains how additions fit within a larger project, and for tight lots our guide to remodeling small homes offers space-first ideas.
What types of home additions are most common?
The most common additions are room additions, second-story additions, and bump-outs, each suited to a different constraint, and all typically starting around $300 per square foot before regional premiums. [Source: A2Z Construction 2025] A room addition extends the footprint outward, a second story builds upward when the lot is small, and a bump-out adds a few feet to an existing room for a fraction of a full addition.
| Addition type | Best for |
|---|---|
| Room addition | Lots with available yard space |
| Second-story addition | Small lots, preserving the yard |
| Bump-out | Enlarging one room affordably |
| ADU | Independent living space or rental |
Second-story additions cost the most per square foot because they require reinforcing the existing foundation and framing to carry the new load, while bump-outs are the most economical because they reuse much of the existing structure. Choosing the right type usually comes down to lot size, how much of the yard you want to keep, and whether the goal is more bedrooms, a larger kitchen, or separate living space. An accessory dwelling unit is a distinct option worth weighing against an attached addition, since state law now makes ADUs easier to permit. Our piece on ADUs and multigenerational living compares the two paths for growing families.
Which home additions add the most value?
Additions rarely return their full cost at resale, so value should be judged on livability as much as ROI. The 2025 Cost vs. Value Report shows a master suite expansion recouping about 48 percent of its cost, and home additions broadly returning between 20 and 80 percent depending on execution and market. [Source: Zonda 2025]
The Pacific region, which includes California, leads the nation in overall remodeling ROI, with exterior projects performing best. [Source: Zonda 2025] That context matters: an addition that improves flow, adds a functional bedroom, or creates income space tends to outperform a purely luxury expansion. A well-placed addition that resolves a home's biggest functional flaw, such as a missing ground-floor bedroom or a cramped kitchen, often earns its value back in daily use even when the resale math is modest. Our roundup of value-adding renovations ranks the options in more detail.
How long do permits take for a home addition?
Room additions and major renovations typically require four to eight weeks of plan review in California, and some Bay Area jurisdictions take 8 to 12 weeks. [Source: White Palace Construction 2025] Second-story additions and structural work sit at the longer end because they involve engineering review.
Permits can add $5,000 to $25,000 or more to a budget depending on scope, so they belong in the plan from the start. [Source: White Palace Construction 2025] Additions frequently trigger review of setbacks, lot coverage, and height limits, and in some neighborhoods design review adds another layer that extends the timeline. Building that review window into the schedule, rather than treating it as a formality, keeps the whole project realistic. Knowing what triggers a permit prevents costly surprises, and our Cupertino permit guide explains the thresholds. Neighborhood rules vary, as our Atherton page shows.
How do you keep an addition on budget and on schedule?
The most reliable safeguard is completing design and engineering before demolition, so the addition ties cleanly into the existing home without mid-project surprises. Additions expose the condition of what is already there, and a realistic contingency of 10 to 15 percent absorbs the wiring, framing, and foundation issues that older homes reveal. [Source: White Palace Construction 2025]
A single accountable team also prevents the coordination gaps that inflate additions, since matching an existing structure demands tight alignment between design and construction. When the same team draws the plans and swings the hammers, the point where new meets old is engineered once, not renegotiated on site. For a deeper look at that model, see our comparison of luxury contractors and design-build firms and the full range of our services.
How Craftsmen's Guild approaches home additions
Craftsmen's Guild has expanded and rebuilt Bay Area homes since 1988, with three generations of the Amini family working as integrated architects, designers, and builders. Because one team handles design through construction, an addition matches the original home in structure and character rather than reading as a bolt-on.
We build additions across San Jose, Los Altos, Atherton, Saratoga, and San Francisco, sizing each to what the home and lot can support. Review completed work in our projects gallery, and when you are ready to plan an addition, request a complimentary consultation through our contact page.
Frequently asked questions
How much does a master suite addition cost?
Nationally, a master suite addition runs $80,000 to $200,000, with a 400-square-foot suite near $120,000 at roughly $300 per square foot. [Source: A2Z Construction 2025] Bay Area labor and permit costs push these figures higher, so plan for the upper end of the range here.
Do home additions pay for themselves?
Rarely in full. A master suite expansion recoups about 48 percent at resale, and additions broadly return 20 to 80 percent depending on execution. [Source: Zonda 2025] The stronger case is livability and keeping a location you value rather than pure resale return.
Should I add on or build an ADU?
It depends on your goal. An attached addition expands the main home, while an ADU creates independent space for family or rental income and now benefits from streamlined state permitting. Weigh both against your lot and long-term plans.
How long will the permit take?
Room additions typically need four to eight weeks of plan review, and some Bay Area cities take 8 to 12 weeks. [Source: White Palace Construction 2025] Structural and second-story work sits at the longer end because of engineering review, so build the window into your schedule.
Adding space that lasts
Home additions in the Bay Area are less about chasing resale return and more about making a home you already love fit the way you live. Knowing the costs, permit timelines, and which additions hold value lets you invest with clear eyes. When you want to plan an addition that fits your home and neighborhood, we are here to help.
Categories
- Apartments1
- Architectural Home Design2
- Architecture8
- Contemporary home design Los Gatos7
- Custom Home Additions2
- Custom home builders72
- Custom Home Construction17
- Custom home construction Los Altos8
- Custom Home Design19
- Custom Home Plans1
- Floor Plan1
- Flooring4
- Ground Up Build1
- Home Builder30
- Home Construction12
- Home Remodeling8
- Home Renovations31
- House6
- Interior3
- Kitchen Remodel2
- Planning1
- Press Release1
- Property1
- Remodel Additions3
- residential construction2
- Smart Home Design3

Ready to turn your vision into a stunning living space?
Schedule a complimentary consultation. We’ll listen, walk your space, and map a path forward.