Last updated: August 2026
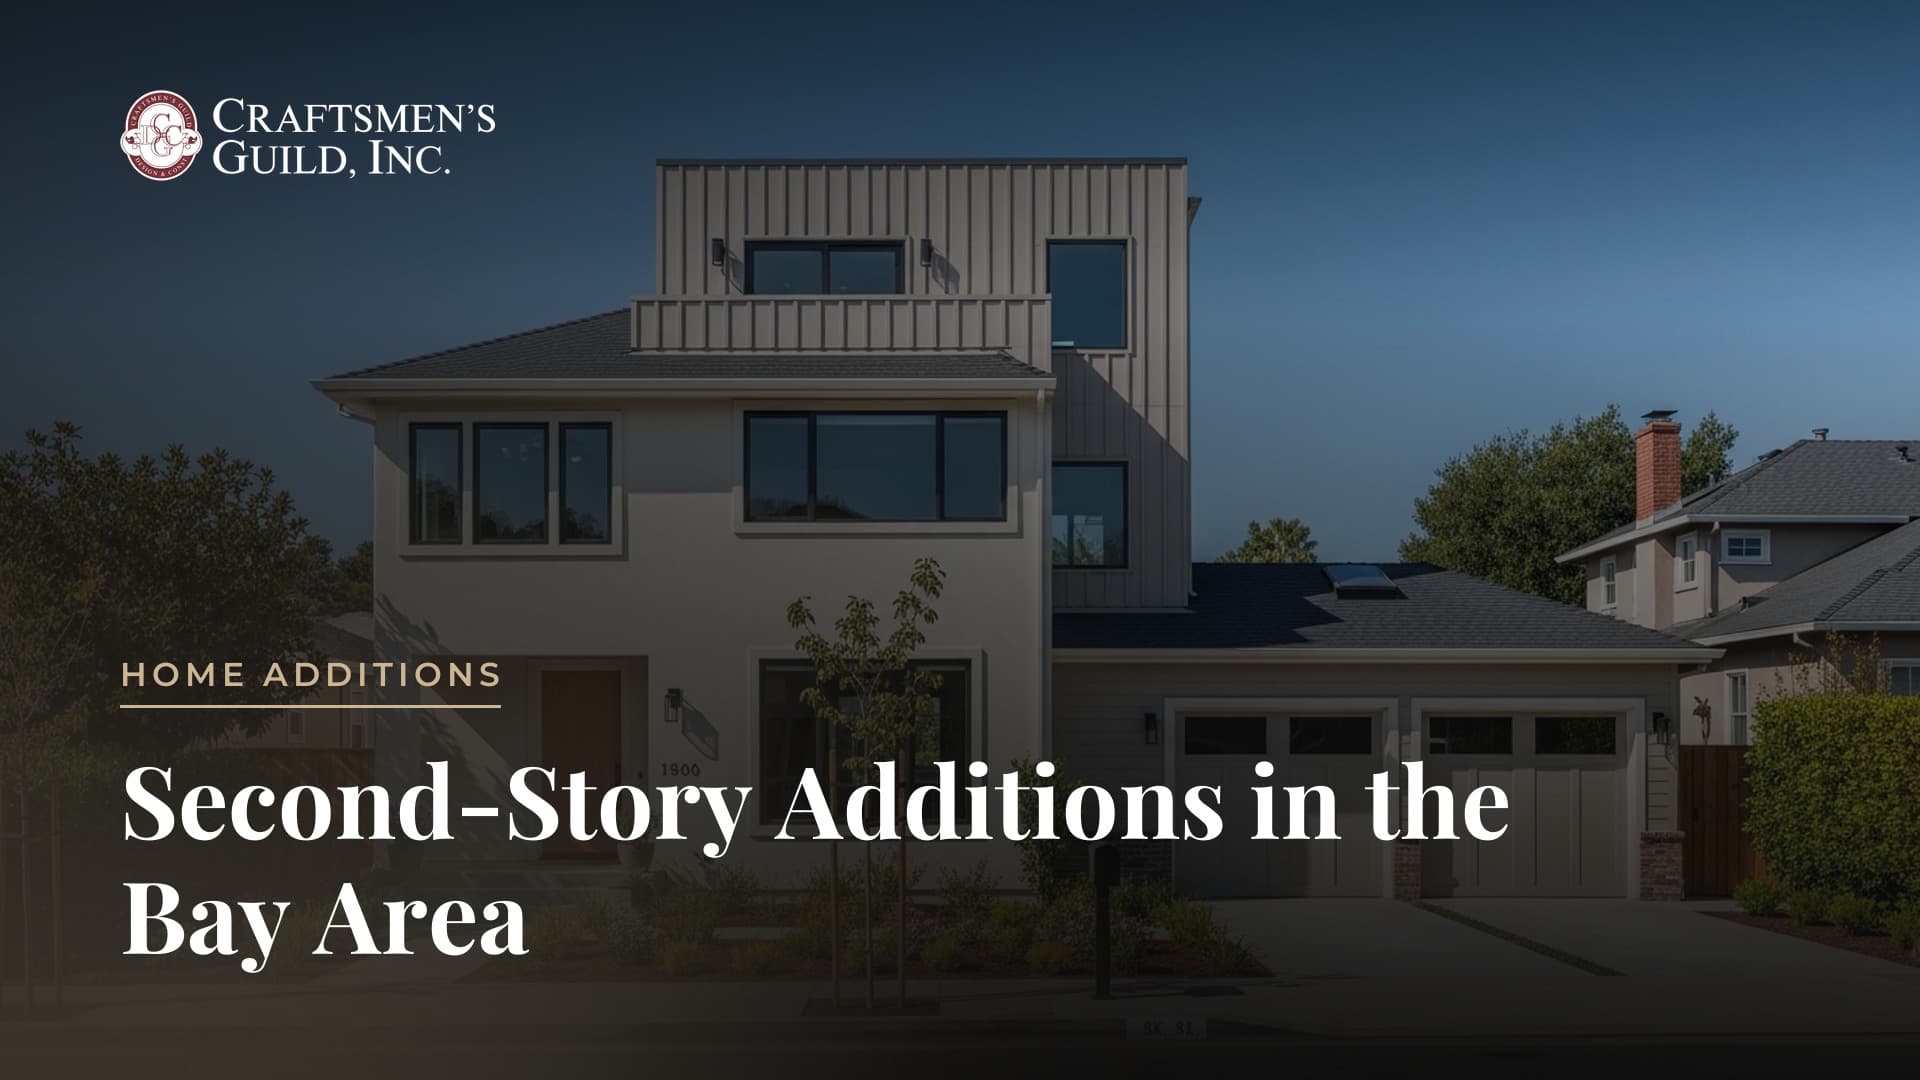
A second-story addition adds a full floor of living space above your existing home, and in the Bay Area it typically costs $250 to $500 per square foot, with total projects often running $250,000 or more depending on finishes and structure. It is the go-to solution when your lot is too small to expand outward but you need more bedrooms, bathrooms, or a primary suite. Feasibility hinges on your existing foundation, framing, and local zoning, which is why a structural assessment comes first.
On tight, expensive Bay Area lots, building up rather than out is often the only practical way to gain significant space without sacrificing yard. Done well, a second story transforms both the size and the presence of a home.
How much does a second-story addition cost in the Bay Area?
Second-story additions in California generally run $250 to $500 per square foot, translating to roughly $150,000 to $400,000 or more, with dense urban markets like the Bay Area sitting at the higher end [Source: Angi 2026]. A larger or luxury-finish project can exceed that range once premium materials and complex rooflines enter the picture.
The wide spread reflects how much structure is involved. Adding a floor is not just new rooms; it often means reinforcing the foundation and first-floor walls to carry the load. For context on full-project economics, see our cost to build a custom home guide and our remodeling and renovations page.
It helps to separate the base construction cost from the hidden line items unique to building up. Temporary weather protection, structural reinforcement, a new staircase, and upgrades to electrical, plumbing, and heating that must now serve a second floor all add up. Budgeting for these from the start, rather than treating them as surprises, is the difference between a project that stays on plan and one that drifts well past its original estimate.
Is my home strong enough to add a second story?
Not every home can carry a second floor without reinforcement, and a structural engineer must evaluate the foundation, framing, and soil before design proceeds. This is not optional, because poor execution drives most construction problems; a McKinsey review found execution issues caused overruns in 73 percent of troubled large projects [Source: McKinsey 2015]. A proper assessment protects both your budget and your safety.
The engineer checks whether existing walls and footings can support the added weight, especially given Bay Area seismic requirements. If they cannot, the plan includes reinforcement, which affects both cost and schedule. A design-build team coordinates this analysis up front, as we describe in our overview of high-end residential construction.
How long does a second-story addition take?
Plan for a multi-month project, with design and permitting often taking several months before construction, which itself can run several more months. Timelines stretch in the Bay Area because seismic engineering and local review add steps, and full custom homes here commonly take 12 to 24 months end to end [Source: Marin Builders Association 2025]. A second story is faster than a new home but still a major undertaking.
Weather protection matters too, since removing a roof exposes the home during construction. An experienced builder sequences the work to keep the house safe and the family comfortable. Our building timeline guide explains how phases fit together on complex projects.
Do I need to move out during construction?
Often yes, at least temporarily, because opening the roof and reinforcing the structure can make the home unsafe or unlivable for part of the schedule. There is no universal rule, and the answer depends on scope, sequencing, and how much of the first floor is affected [Source: HomeAdvisor 2025]. Your builder should tell you honestly during planning.
Some homeowners stay through lighter phases and relocate only during the disruptive weeks. Others prefer to move out for the whole build to reduce stress. Either way, a clear schedule lets you plan housing and budget in advance, which our team maps during the design phase you can begin on the contact page.
Does a second-story addition add value?
Yes, especially when it adds bedrooms and bathrooms that Bay Area buyers pay a premium for. Well-chosen additions tend to recoup a meaningful share of their cost, and the most reliable returns come from projects that fix a home's functional shortcomings [Source: Zonda Cost vs. Value 2025]. A second story that adds a primary suite or extra bedrooms often does exactly that.
Value also comes from unlocking a lot's full potential in a market where land is scarce. A larger, well-designed home on a desirable lot commands a stronger price than a cramped one. Explore which upgrades matter most in our article on renovations that add the most value.
What are the alternatives to a second-story addition?
If building up proves too costly or complex, the main alternatives are a ground-floor addition, an ADU, or a whole-home remodel that reconfigures existing space. Each solves the space problem differently, and an ADU in particular can add value fast, since a permitted unit can lift a California home's value by roughly 20 to 35 percent [Source: NAR / RenoFi 2025]. The right alternative depends on your lot and your goals.
A ground-floor addition avoids structural reinforcement but consumes yard space, while an ADU adds an independent, rentable unit rather than expanding the main home. A remodel can unlock surprising space without adding square footage at all. Compare these paths in our guides to home additions in the Bay Area and accessory dwelling units.
How Craftsmen's Guild handles second-story additions
Craftsmen's Guild is a family-owned design-build firm founded by the Amini Brothers in 1988, spanning three generations and more than 35 years of Bay Area construction. Our architects, engineers, designers, and builders work under one roof, which is a real advantage on a structural project where design and engineering must move in lockstep.
That integration means the feasibility study, the reinforcement plan, and the finish design all come from one accountable team. We protect your home during construction, sequence the work carefully, and match new floors to the existing architecture. See our custom construction services, browse finished projects, and learn about the family behind the firm.
Frequently asked questions
Is it cheaper to build up or out?
Building out is often less expensive per square foot when land allows, because it avoids reinforcing the existing structure. Building up preserves yard space and may be the only option on a small lot. The cheaper path for your home depends on your lot size and foundation.
Will a second story require foundation work?
Frequently, yes. Many homes need foundation or first-floor reinforcement to carry the added load, particularly given Bay Area seismic standards. A structural engineer determines the exact scope, and that finding shapes both cost and timeline.
Can I add a partial second story?
Yes. A partial second story, sometimes called a pop-top, adds a floor over only part of the home. It can lower cost and preserve the roofline, though it still requires structural review. Design choices determine how the new space connects to the floor below.
Do second-story additions need special seismic design?
In the Bay Area, yes. Adding weight and height increases seismic demands, so the design must meet California's earthquake standards. This is a core reason a licensed engineer and an experienced builder should lead the project from the start.
Planning your second-story addition
A second story is one of the most transformative projects a Bay Area homeowner can take on, and its success rests on honest feasibility work before a single wall goes up. When the structure, the design, and the schedule are planned together, the result is a home that feels new without leaving the neighborhood you love. To assess your home's potential, book a complimentary consultation.